This well-maintained 3 bedroom, 2 bath home offers comfortable, low-maintenance living with everything conveniently located on one level with no basement or stairs to worry about, plus a partial property tax abatement through 2029! The open layout features vaulted ceilings in the kitchen and great room, creating a spacious feel, while the electric fireplace adds a cozy touch to the living space. The kitchen offers quartz countertops, stainless steel appliances that stay, LVP flooring, and pantry space. The laundry room features newly added cabinetry, and the washer and dryer stay. The primary suite includes a 3/4 bath with dual vanity and walk-in closet, while two additional bedrooms share a full bath. Outside, enjoy a covered front porch, a fully fenced backyard with a recently treated wood privacy fence, and an attached two-car garage. A passive radon mitigation system is already in place. Conveniently located in the Grover Woods development within the Southeast Polk School District, with easy access to shopping, restaurants and entertainment. All information obtained from seller and public records.
For sale
Price cut: $11.9K (9/28)
$268,000
4406 E 44th St, Des Moines, IA 50317
3beds
1,290sqft
Single Family Residence
Built in 2022
5,401 Square Feet Lot
$-- Zestimate®
$208/sqft
$-- HOA
What's special
Walk-in closetLvp flooringPantry spaceQuartz countertopsCovered front porchWasher and dryer stayAttached two-car garage
- 61 days
- 463
- 55
Likely to sell faster than
Zillow last checked:
Listing updated:
Listed by:
Michelle Vogt (319)269-6604,
RE/MAX Precision
Source: DMMLS,MLS#: 747556 Originating MLS: Des Moines Area Association of REALTORS
Originating MLS: Des Moines Area Association of REALTORSFacts & features
Interior
Bedrooms & bathrooms
- Bedrooms: 3
- Bathrooms: 2
- Full bathrooms: 1
- 3/4 bathrooms: 1
- Main level bedrooms: 3
Heating
- Forced Air, Gas
Cooling
- Central Air
Appliances
- Included: Dryer, Dishwasher, Microwave, Refrigerator, Stove, Washer
- Laundry: Main Level
Features
- Dining Area, Eat-in Kitchen
- Flooring: Carpet
- Number of fireplaces: 1
Interior area
- Total structure area: 1,290
- Total interior livable area: 1,290 sqft
Property
Parking
- Total spaces: 2
- Parking features: Attached, Garage, Two Car Garage
- Attached garage spaces: 2
Features
- Stories: 1
- Fencing: Wood
Lot
- Size: 5,401 Square Feet
- Features: Rectangular Lot
Details
- Parcel number: 06006071300026
- Zoning: PUD
Construction
Type & style
- Home type: SingleFamily
- Architectural style: Ranch
- Property subtype: Single Family Residence
Materials
- Vinyl Siding
- Foundation: Poured, Slab
- Roof: Asphalt,Shingle
Condition
- Resale
- New construction: No
- Year built: 2022
Utilities & green energy
- Sewer: Public Sewer
- Water: Public
Community & HOA
Community
- Security: Smoke Detector(s)
HOA
- Has HOA: No
Location
- Region: Des Moines
Financial & listing details
- Price per square foot: $208/sqft
- Tax assessed value: $295,600
- Annual tax amount: $1,827
- Date on market: 8/19/2026
- Cumulative days on market: 61 days
- Listing terms: Conventional,FHA,USDA Loan,VA Loan
Estimated market value
Not available
Estimated sales range
Not available
Not available
Price history
| Date | Event | Price |
|---|---|---|
| 9/28/2026 | Price change | $268,000-4.3%$208/sqft |
Source:  DMMLS #747556 Report a problem DMMLS #747556 Report a problem | ||
| 8/19/2026 | Listed for sale | $279,9000%$217/sqft |
Source: DMMLS #747556 Report a problem | ||
| 10/5/2023 | Sold | $279,990$217/sqft |
Source: DMMLS #671648 Report a problem | ||
| 8/28/2023 | Pending sale | $279,990$217/sqft |
Source: DMMLS #671648 Report a problem | ||
| 8/23/2023 | Price change | $279,990-4.2%$217/sqft |
Source: DMMLS #671648 Report a problem | ||
| 4/26/2023 | Listed for sale | $292,400$227/sqft |
Source: DMMLS #671648 Report a problem | ||
Public tax history
| Year | Property taxes | Tax assessment |
|---|---|---|
| 2025 | $764 -19.9% | $295,600 +12.3% |
| 2024 | $954 +23750% | $263,200 +143.3% |
| 2023 | $4 | $108,200 +63547.1% |
| 2022 | $4 | $170 |
| 2021 | $4 | $170 |
Find assessor info on the county website
Monthly payment
Est. payment
Payment breakdown
Explore the cost of this home by adjusting the details. Changes won't be saved.Climate risks
Neighborhood: 50317
Nearby schools
Schools provided by the listing agent
- District: Southeast Polk
Source: DMMLS. This data may not be complete. We recommend contacting the local school district to confirm school assignments for this home.
- $285,990-- bd-- ba1.5k sqft4408 E 44th St, Des Moines, IA 50317Sold
- $282,4003 bd2 ba1.3k sqft4402 E 44th St, Des Moines, IA 50317Off Market
- $290,2003 bd2 ba1.4k sqft4412 E 44th St, Des Moines, IA 50317Off Market
- from $272,0003 bd2 ba1.2k sqftEmerson Plan, Grover Woods, Des Moines, IA 50317New Construction
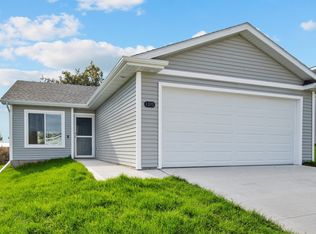
Similar homes
- $--3 bd1 ba1k sqft3902 E 40th St, Des Moines, IA 50317Auction
 Auction.com 2
 - $274,9003 bd2 ba1.3k sqft4375 E 44th St, Des Moines, IA 50317New Construction
 DMMLS
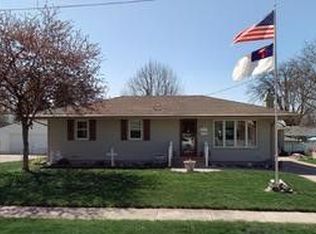
DMMLS - $245,0003 bd2 ba1k sqft3530 E 38th Ct, Des Moines, IA 50317For Sale By Owner
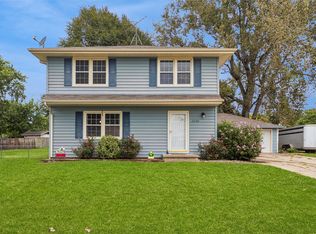
- $264,9003 bd2 ba1.4k sqft3620 E 41st Ct, Des Moines, IA 50317For Sale
 MLS ID #749589, Shawntel Cooney, Iowa Realty South. DMMLS
