Welcome to this inviting home in the mature and established Sheridan Gardens neighborhood! Fresh paint and recent updates throughout give the home a clean, refreshed feel while maintaining its original charm. Natural light fills the living spaces, creating a bright and welcoming atmosphere. The main level offers a comfortable living room, formal dining area, and eat-in kitchen with plenty of space for everyday living and entertaining. With 4 bedrooms and 2 baths, there is flexibility for bedrooms, a home office, guest space, or hobbies. Outside, enjoy a fully fenced backyard with mature trees and established landscaping, offering plenty of room to relax, garden, play, or entertain. A detached 2-car garage provides additional parking and storage. Located on a quiet cul-de-sac in Sheridan Gardens, this home combines an established neighborhood setting with fresh updates and functional living space. Move in and make it your own!
For sale
$264,900
3620 E 41st Ct, Des Moines, IA 50317
3beds
1,400sqft
Single Family Residence
Built in 1979
0.25 Acres Lot
$259,400 Zestimate®
$189/sqft
$-- HOA
What's special
Formal dining areaBright and welcoming atmosphereFully fenced backyard
- 25 days
- 691
- 97
Likely to sell faster than
Zillow last checked:
Listing updated:
Listed by:
Shawntel Cooney 515-770-5534,
Iowa Realty South,
Shawn Cooney 515-453-6307,
Iowa Realty South
Source: DMMLS,MLS#: 749589 Originating MLS: Des Moines Area Association of REALTORS
Originating MLS: Des Moines Area Association of REALTORSFacts & features
Interior
Bedrooms & bathrooms
- Bedrooms: 3
- Bathrooms: 2
- Full bathrooms: 1
- 1/2 bathrooms: 1
Heating
- Forced Air, Gas, Natural Gas
Cooling
- Central Air
Appliances
- Included: Dishwasher, Microwave, Refrigerator, Stove
Features
- Flooring: Carpet, Laminate, Tile, Vinyl
- Basement: Partially Finished
Interior area
- Total structure area: 1,400
- Total interior livable area: 1,400 sqft
- Finished area below ground: 286
Video & virtual tour
Property
Parking
- Total spaces: 2
- Parking features: Detached, Garage, Two Car Garage
- Garage spaces: 2
Features
- Levels: Two
- Stories: 2
- Patio & porch: Deck
- Exterior features: Deck
Lot
- Size: 0.25 Acres
- Features: Pie Shaped Lot
Details
- Parcel number: 06000869030000
- Zoning: Res
Construction
Type & style
- Home type: SingleFamily
- Architectural style: Two Story
- Property subtype: Single Family Residence
Materials
- Vinyl Siding
- Foundation: Block, Poured
- Roof: Asphalt,Shingle
Condition
- Year built: 1979
Utilities & green energy
- Sewer: Public Sewer
- Water: Public
Community & HOA
Community
- Security: Smoke Detector(s)
HOA
- Has HOA: No
Location
- Region: Des Moines
Financial & listing details
- Price per square foot: $189/sqft
- Tax assessed value: $260,400
- Annual tax amount: $4,860
- Date on market: 9/18/2026
- Cumulative days on market: 25 days
- Listing terms: Cash,Conventional,FHA
- Road surface type: Concrete
Estimated market value
$259,400
$246,000 - $272,000
$1,616/mo
Price history
| Date | Event | Price |
|---|---|---|
| 9/18/2026 | Listed for sale | $264,900+111.9%$189/sqft |
Source:  DMMLS #749589 Report a problem DMMLS #749589 Report a problem | ||
| 2/2/2016 | Sold | $125,000-3.8%$89/sqft |
Source: DMMLS #500717 Report a problem | ||
| 11/5/2015 | Price change | $129,900-7.2%$93/sqft |
Source: Coldwell Banker Mid-America Group, Realtors #500717 Report a problem | ||
| 9/2/2015 | Price change | $140,000-6.7%$100/sqft |
Source: Coldwell Banker Mid-America Group, Realtors #500717 Report a problem | ||
| 8/2/2015 | Listed for sale | $150,000$107/sqft |
Source: Coldwell Banker Mid-America Group, Realtors #500717 Report a problem | ||
Public tax history
| Year | Property taxes | Tax assessment |
|---|---|---|
| 2025 | $4,420 +2.2% | $260,400 +13% |
| 2024 | $4,326 +3.8% | $230,400 |
| 2023 | $4,168 +0.8% | $230,400 +24.1% |
| 2022 | $4,134 +0.8% | $185,700 |
| 2021 | $4,102 -3.6% | $185,700 +7.3% |
| 2020 | $4,256 +13.2% | $173,000 |
| 2019 | $3,760 +1.2% | $173,000 +16.6% |
| 2018 | $3,716 | $148,400 |
| 2017 | $3,716 +0.7% | $148,400 -0.3% |
| 2016 | $3,692 | $148,800 |
| 2015 | $3,692 +9.1% | $148,800 +5.5% |
| 2014 | $3,384 | $141,100 |
| 2013 | -- | $141,100 +0.1% |
| 2012 | -- | $141,000 |
| 2011 | -- | $141,000 -5.3% |
| 2010 | -- | $148,900 |
| 2009 | -- | $148,900 +3% |
| 2008 | -- | $144,600 |
| 2007 | -- | $144,600 +15.5% |
| 2006 | -- | $125,200 |
| 2005 | -- | $125,200 +11.2% |
| 2003 | -- | $112,550 +7% |
| 2002 | -- | $105,160 +2% |
| 2001 | -- | $103,130 |
Find assessor info on the county website
Monthly payment
Est. payment
Payment breakdown
Explore the cost of this home by adjusting the details. Changes won't be saved.Climate risks
Neighborhood: Sheridan Gardens
Nearby schools
Schools provided by the listing agent
- District: Des Moines Independent
Source: DMMLS. This data may not be complete. We recommend contacting the local school district to confirm school assignments for this home.
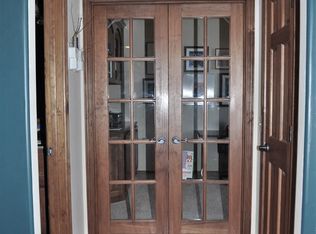

Similar homes
- $275,0003 bd3 ba1.4k sqft3513 E 43rd St, Des Moines, IA 50317For Sale
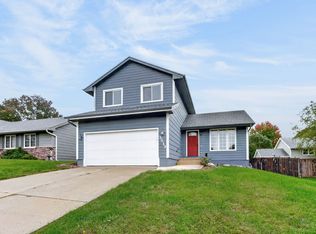 MLS ID #750446, Ashlee Knickerbocker, Keller Williams Realty GDM. DMMLS
 - $269,0004 bd2 ba930 sqft4217 Leyden Ave, Des Moines, IA 50317For Sale
 MLS ID #750400, Sue Sutton-Ludwig, RE/MAX Concepts. DMMLS
 - $272,0002 bd3 ba1.2k sqft3895 NE 43rd Ct, Des Moines, IA 50317For Sale
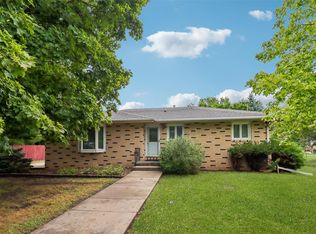 MLS ID #747746, Betty Rees, Iowa Realty Ankeny. DMMLS
 - $245,0003 bd3 ba1.3k sqft4161 E Euclid Ave, Des Moines, IA 50317For Sale
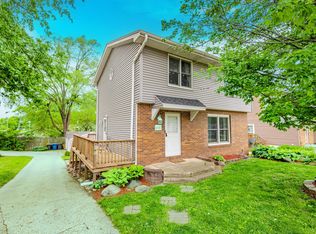 MLS ID #740742, Tony Berry, RE/MAX Concepts. DMMLS
