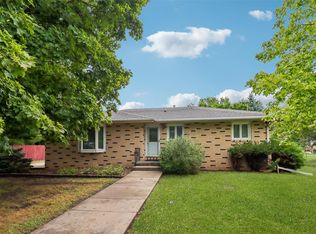
Welcome to a home designed to make everyday living comfortable and convenient. This well-maintained split-level offers 3 bedrooms, 2 bathrooms, an attached 2-car garage, and flexible spaces that adapt to the way you live. Hardwood floors add warmth to the main level, while the brick accent wall and direct-vent gas fireplace create an inviting place to relax at the end of the day. The eat-in kitchen offers abundant oak cabinetry and included appliances, keeping meals and daily routines easy and organized. Upstairs, you'll find three bedrooms and an updated full bath. Need room to spread out? The finished lower level adds valuable living space for movie nights, hobbies, a home office, workout area, or whatever fits your lifestyle, plus a ¾ bath and laundry area. Outside, the spacious covered patio extends your living space and offers a comfortable spot for morning coffee, grilling, or unwinding while overlooking the fully fenced backyard. An oversized 2-car garage provides additional space for storage, tools, or projects. Convenient access to shopping, dining, parks, and major routes helps make everyday errands and commuting easier.
For sale
Price cut: $10K (9/9)
$244,900
3932 E Douglas Ave, Des Moines, IA 50317
3beds
988sqft
Single Family Residence
Built in 1962
9,975 Square Feet Lot
$-- Zestimate®
$248/sqft
$-- HOA
What's special
Direct-vent gas fireplaceBrick accent wallIncluded appliancesLaundry areaHardwood floorsFully fenced backyardSpacious covered patio
- 101 days
- 408
- 27
Zillow last checked:
Listing updated:
Listed by:
Aaron Ackerlund 515-334-4900,
Keller Williams Realty GDM
Source: DMMLS,MLS#: 744846 Originating MLS: Des Moines Area Association of REALTORS
Originating MLS: Des Moines Area Association of REALTORSFacts & features
Interior
Bedrooms & bathrooms
- Bedrooms: 3
- Bathrooms: 2
- Full bathrooms: 2
Heating
- Forced Air, Gas, Natural Gas
Cooling
- Central Air
Appliances
- Included: Dryer, Dishwasher, Microwave, Refrigerator, Stove, Washer
Features
- Dining Area
- Flooring: Hardwood, Laminate, Vinyl
- Basement: Crawl Space,Daylight,Finished
- Number of fireplaces: 1
- Fireplace features: Gas, Vented
Interior area
- Total structure area: 988
- Total interior livable area: 988 sqft
- Finished area below ground: 266
Property
Parking
- Total spaces: 2
- Parking features: Attached, Garage, Two Car Garage
- Attached garage spaces: 2
Features
- Levels: Multi/Split
- Patio & porch: Covered, Open, Patio
- Exterior features: Patio
- Fencing: Chain Link
Lot
- Size: 9,975 Square Feet
- Dimensions: 75 x 133
- Features: Rectangular Lot
Details
- Parcel number: 06000849032000
Construction
Type & style
- Home type: SingleFamily
- Architectural style: Split Level
- Property subtype: Single Family Residence
Materials
- Vinyl Siding
- Foundation: Poured
- Roof: Asphalt,Shingle
Condition
- Resale
- New construction: No
- Year built: 1962
Utilities & green energy
- Sewer: Public Sewer
- Water: Public
Community & HOA
Community
- Security: Smoke Detector(s)
HOA
- Has HOA: No
Location
- Region: Des Moines
Financial & listing details
- Price per square foot: $248/sqft
- Tax assessed value: $212,700
- Annual tax amount: $3,734
- Date on market: 7/9/2026
- Cumulative days on market: 102 days
- Listing terms: Cash,Conventional,FHA,VA Loan
- Road surface type: Concrete
Estimated market value
Not available
Estimated sales range
Not available
Not available
Price history
| Date | Event | Price |
|---|---|---|
| 9/9/2026 | Price change | $244,900-3.9%$248/sqft |
Source:  DMMLS #744846 Report a problem DMMLS #744846 Report a problem | ||
| 8/16/2026 | Price change | $254,900-3.8%$258/sqft |
Source: DMMLS #744846 Report a problem | ||
| 7/9/2026 | Listed for sale | $264,900$268/sqft |
Source: DMMLS #744846 Report a problem | ||
Public tax history
| Year | Property taxes | Tax assessment |
|---|---|---|
| 2025 | $3,308 -1.8% | $212,700 +12.7% |
| 2024 | $3,368 -1% | $188,700 |
| 2023 | $3,402 +0.8% | $188,700 +23.2% |
| 2022 | $3,374 +1.1% | $153,200 |
| 2021 | $3,336 -3.6% | $153,200 +7.7% |
| 2020 | $3,460 +10% | $142,300 |
| 2019 | $3,146 +1.2% | $142,300 +13.3% |
| 2018 | $3,110 | $125,600 |
| 2017 | $3,110 +9.2% | $125,600 +7.5% |
| 2016 | $2,848 | $116,800 |
| 2015 | $2,848 +6% | $116,800 +2.6% |
| 2014 | $2,686 | $113,800 |
| 2013 | -- | $113,800 -0.1% |
| 2012 | -- | $113,900 |
| 2011 | -- | $113,900 -6.9% |
| 2010 | -- | $122,300 |
| 2009 | -- | $122,300 +2.9% |
| 2008 | -- | $118,800 |
| 2007 | -- | $118,800 +2.1% |
| 2006 | -- | $116,400 |
| 2005 | -- | $116,400 +12.2% |
| 2003 | -- | $103,720 +0.3% |
| 2002 | -- | $103,420 |
| 2001 | -- | $103,420 |
Find assessor info on the county website
Monthly payment
Est. payment
Payment breakdown
Explore the cost of this home by adjusting the details. Changes won't be saved.Climate risks
Neighborhood: Sheridan Gardens
Nearby schools
Schools provided by the listing agent
- District: Des Moines Independent
Source: DMMLS. This data may not be complete. We recommend contacting the local school district to confirm school assignments for this home.


Similar homes
- $259,0003 bd2 ba1.4k sqft3828 E 29th St, Des Moines, IA 50317For Sale
 MLS ID #745860, Perla Roman, LPT Realty, LLC. DMMLS
 - $272,0002 bd3 ba1.2k sqft3895 NE 43rd Ct, Des Moines, IA 50317For Sale
 MLS ID #747746, Betty Rees, Iowa Realty Ankeny. DMMLS
 - $210,0003 bd2 ba1.1k sqft2432 Mansfield Dr, Des Moines, IA 50317For Sale
 MLS ID #749020, Joanne May, RE/MAX Concepts. DMMLS
 - $215,0004 bd1 ba864 sqft2708 E 39th St, Des Moines, IA 50317For Sale By Owner
