Welcome home to this bright, inviting 3 bedroom ranch with an open layout made for gathering. The kitchen is the heart of the home, with a generous island for morning coffee or casual meals, stainless steel appliances, and plenty of cabinet space. It flows into the dining and living areas, where natural light and a vaulted ceiling give the space an airy feel.
Slide open the doors to the deck and enjoy a backyard with room to relax, play, or host friends. Inside, comfortable bedrooms offer space to unwind, while a bathroom with a double vanity, a dedicated laundry room, and an attached two-car garage make daily life easy. From quiet evenings at home to weekends with a crowd, this home gives you space to enjoy both.
For sale
Price cut: $5K (9/24)
$315,000
4456 E 48th St, Des Moines, IA 50317
3beds
1,284sqft
Single Family Residence
Built in 2020
9,539 Square Feet Lot
$-- Zestimate®
$245/sqft
$14/mo HOA
What's special
Natural lightPlenty of cabinet spaceStainless steel appliancesAttached two-car garageDedicated laundry room
- 14 days
- 325
- 25
Likely to sell faster than
Zillow last checked:
Listing updated:
Listed by:
Erin Green (515)240-4056,
RE/MAX Revolution
Source: DMMLS,MLS#: 749977 Originating MLS: Des Moines Area Association of REALTORS
Originating MLS: Des Moines Area Association of REALTORSFacts & features
Interior
Bedrooms & bathrooms
- Bedrooms: 3
- Bathrooms: 2
- Full bathrooms: 2
- Main level bedrooms: 3
Heating
- Forced Air, Gas, Natural Gas
Cooling
- Central Air
Appliances
- Included: Dryer, Dishwasher, Microwave, Refrigerator, Stove, Washer
- Laundry: Main Level
Features
- Dining Area, Cable TV, Window Treatments
- Flooring: Carpet, Tile, Vinyl
- Basement: Unfinished,Walk-Out Access
Interior area
- Total structure area: 1,284
- Total interior livable area: 1,284 sqft
Property
Parking
- Total spaces: 2
- Parking features: Attached, Garage, Two Car Garage
- Attached garage spaces: 2
Features
- Stories: 1
- Patio & porch: Deck
- Exterior features: Deck, Storage
Lot
- Size: 9,539 Square Feet
- Dimensions: 55 x 173
- Features: Rectangular Lot
Details
- Additional structures: Storage
- Parcel number: 06007934500017
- Zoning: PUD
Construction
Type & style
- Home type: SingleFamily
- Architectural style: Ranch
- Property subtype: Single Family Residence
Materials
- Foundation: Poured
- Roof: Asphalt,Shingle
Condition
- Year built: 2020
Utilities & green energy
- Sewer: Public Sewer
- Water: Public
Community & HOA
Community
- Security: Smoke Detector(s)
HOA
- Has HOA: Yes
- HOA fee: $170 annually
- HOA name: Summersfield HOA
- Second HOA name: PMI Central
- Second HOA phone: 515-303-1027
Location
- Region: Des Moines
Financial & listing details
- Price per square foot: $245/sqft
- Tax assessed value: $317,200
- Annual tax amount: $4,114
- Date on market: 9/24/2026
- Listing terms: Assumable,Cash,Conventional,FHA,VA Loan
- Road surface type: Concrete
Estimated market value
Not available
Estimated sales range
Not available
Not available
Price history
| Date | Event | Price |
|---|---|---|
| 9/24/2026 | Price change | $315,000-1.6%$245/sqft |
Source:  DMMLS #749977 Report a problem DMMLS #749977 Report a problem | ||
| 8/27/2026 | Price change | $320,000-3%$249/sqft |
Source: Owner Report a problem | ||
| 8/18/2026 | Listed for sale | $330,000+32.5%$257/sqft |
Source: Owner Report a problem | ||
| 8/14/2026 | Listing removed | $2,200$2/sqft |
Source: Zillow Rentals Report a problem | ||
| 8/6/2026 | Listed for rent | $2,200$2/sqft |
Source: Zillow Rentals Report a problem | ||
| 1/15/2021 | Sold | $249,000$194/sqft |
Source: DMMLS #611398 Report a problem | ||
Public tax history
| Year | Property taxes | Tax assessment |
|---|---|---|
| 2025 | $2,856 +61.7% | $317,200 +7.9% |
| 2024 | $1,766 +78.7% | $294,100 |
| 2023 | $988 +1% | $294,100 +20.4% |
| 2022 | $978 +8050% | $244,300 |
| 2021 | $12 | $244,300 +53008.7% |
| 2020 | $12 +50% | $460 |
| 2019 | $8 | $460 |
Find assessor info on the county website
Monthly payment
Est. payment
Payment breakdown
Explore the cost of this home by adjusting the details. Changes won't be saved.Climate risks
Neighborhood: 50317
Nearby schools
Schools provided by the listing agent
- District: Southeast Polk
Source: DMMLS. This data may not be complete. We recommend contacting the local school district to confirm school assignments for this home.
Similar homes
- $320,0004 bd3 ba1.6k sqft4725 E Valdez Dr, Des Moines, IA 50317For Sale
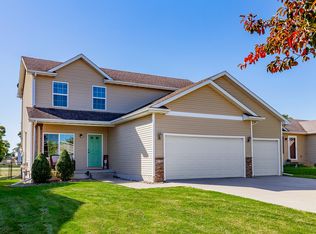 MLS ID #750640, Marcia Munger, Keller Williams Realty GDM. DMMLS
 - $310,0003 bd4 ba1.3k sqft4515 E 48th St, Des Moines, IA 50317For Sale
 MLS ID #747330, DEBRA MCGHEE, Iowa Realty Mills Crossing. DMMLS
 - $310,0003 bd3 ba1.7k sqft3301 E 52nd St, Des Moines, IA 50317For Sale
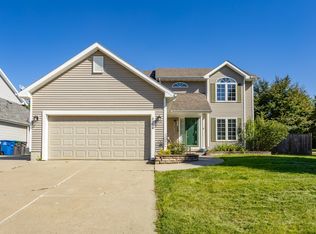 MLS ID #750601, Ingrid Williams, RE/MAX Concepts. DMMLS
 - $209,9003 bd2 ba1.4k sqft4650 Hubbell Ave, Des Moines, IA 50317For Sale
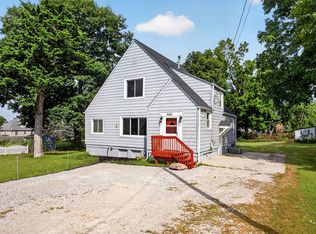 MLS ID #737256, Buddy Hoffman, RE/MAX Real Estate Center. DMMLS
