Welcome to The Woods of Copper Creek. Built in 2023, this single-story ranch offers 1,270 square feet on a 0.28-acre lot in the Southeast Polk school district. The open-concept great room features a cozy fireplace and flows into a well-equipped kitchen with ample storage and counter space, great for everyday living and entertaining.
The primary suite includes a walk-in closet and a private bathroom with dual sinks. Two additional bedrooms share a full bathroom on the same level for easy, single-story living. In-home laundry adds everyday convenience.
Enjoy a wooden deck overlooking the backyard, perfect for morning coffee or evening relaxation. An attached three-car garage offers ample storage and parking. A quiet, low-traffic setting paired with modern construction. Schedule your showing today.
For sale
$340,000
5082 Grandview Ave, Des Moines, IA 50317
3beds
1,270sqft
Single Family Residence
Built in 2023
0.28 Acres Lot
$335,700 Zestimate®
$268/sqft
$17/mo HOA
What's special
Cozy fireplaceOpen-concept great roomTwo additional bedroomsIn-home laundryWell-equipped kitchen
- 26 days
- 352
- 14
Zillow last checked:
Listing updated:
Listed by:
Amber Harrison 515-473-8035,
Epique Realty,
Seth Harrison 515-302-1384,
Epique Realty
Source: DMMLS,MLS#: 749775 Originating MLS: Des Moines Area Association of REALTORS
Originating MLS: Des Moines Area Association of REALTORSFacts & features
Interior
Bedrooms & bathrooms
- Bedrooms: 3
- Bathrooms: 2
- Full bathrooms: 2
- Main level bedrooms: 3
Heating
- Forced Air, Gas, Natural Gas
Cooling
- Central Air
Appliances
- Included: Dryer, Dishwasher, Microwave, Refrigerator, Stove, Washer
- Laundry: Main Level
Features
- Dining Area
- Basement: Unfinished
- Number of fireplaces: 1
- Fireplace features: Electric
Interior area
- Total structure area: 1,270
- Total interior livable area: 1,270 sqft
Property
Parking
- Total spaces: 3
- Parking features: Attached, Garage, Three Car Garage
- Attached garage spaces: 3
Features
- Stories: 1
Lot
- Size: 0.28 Acres
- Features: Rectangular Lot
Details
- Parcel number: 06007933501054
Construction
Type & style
- Home type: SingleFamily
- Architectural style: Ranch
- Property subtype: Single Family Residence
Materials
- Vinyl Siding
- Foundation: Poured
- Roof: Asphalt,Shingle
Condition
- Resale
- New construction: No
- Year built: 2023
Utilities & green energy
- Sewer: Public Sewer
- Water: Public
Community & HOA
HOA
- Has HOA: Yes
- HOA fee: $17 monthly
- HOA name: Woods of Cooper Creek
- Second HOA name: Hanley Law Firm
Location
- Region: Des Moines
Financial & listing details
- Price per square foot: $268/sqft
- Tax assessed value: $352,900
- Annual tax amount: $1,606
- Date on market: 9/23/2026
- Cumulative days on market: 26 days
- Listing terms: Cash,Conventional,FHA,VA Loan
- Road surface type: Concrete
Estimated market value
$335,700
$319,000 - $352,000
$1,970/mo
Price history
| Date | Event | Price |
|---|---|---|
| 9/23/2026 | Listed for sale | $340,000$268/sqft |
Source:  DMMLS #749775 Report a problem DMMLS #749775 Report a problem | ||
| 9/22/2026 | Listing removed | -- |
Source: Owner Report a problem | ||
| 8/7/2026 | Price change | $340,000-3.9%$268/sqft |
Source: Owner Report a problem | ||
| 8/4/2026 | Listed for sale | $353,899+6.6%$279/sqft |
Source: Owner Report a problem | ||
| 9/27/2023 | Sold | $331,990$261/sqft |
Source: DMMLS #675767 Report a problem | ||
| 7/10/2023 | Pending sale | $331,990$261/sqft |
Source: DMMLS #675767 Report a problem | ||
| 6/21/2023 | Listed for sale | $331,990-3.8%$261/sqft |
Source: DMMLS #675767 Report a problem | ||
| 3/17/2023 | Sold | $345,000$272/sqft |
Source: Public Record Report a problem | ||
Public tax history
| Year | Property taxes | Tax assessment |
|---|---|---|
| 2025 | $1,196 +14850% | $352,900 +11.4% |
| 2024 | $8 -20% | $316,900 +81156.4% |
| 2023 | $10 | $390 |
| 2022 | $10 | $390 |
Find assessor info on the county website
Monthly payment
Est. payment
Payment breakdown
Explore the cost of this home by adjusting the details. Changes won't be saved.Climate risks
Neighborhood: 50317
Nearby schools
Schools provided by the listing agent
- District: Southeast Polk
Source: DMMLS. This data may not be complete. We recommend contacting the local school district to confirm school assignments for this home.
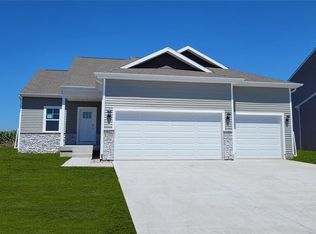
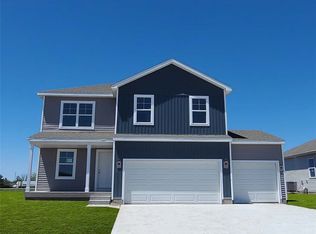
Similar homes
- $359,9004 bd4 ba1.4k sqft4703 Wisconsin Ave, Des Moines, IA 50317For Sale
 MLS ID #749953, Austin Postier, RE/MAX Results. DMMLS
 - $--3 bd1 ba1k sqft3902 E 40th St, Des Moines, IA 50317Auction
 Auction.com 2
 - $329,5004 bd2 ba1.5k sqft5637 Brook View Ave, Des Moines, IA 50317For Sale
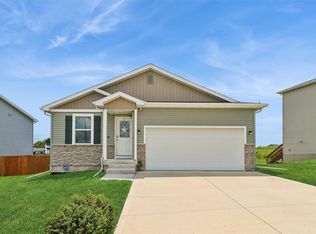 MLS ID #743480, Heidi Roberts, LPT Realty, LLC. DMMLS
 - $326,9903 bd3 ba1.2k sqft2508 Brook View Dr, Des Moines, IA 50317New Construction
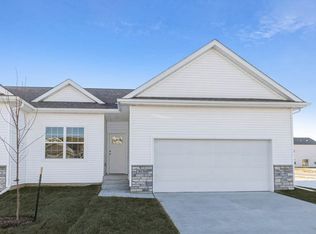 DMMLS
DMMLS
