Welcome to 2815 NW 41st St in Ankeny! Built in 2020, this ranch offers 3 bedrooms, 2 full bathrooms, and 1,669 sq ft of main-level living space. The open layout connects the living area with a kitchen featuring a large island and walk-in pantry. An electric fireplace adds a cozy touch, while main-floor laundry and an attached 2-car garage offer everyday convenience. All kitchen appliances, washer, and dryer are included. Enjoy the deck, plus a 1,669 sq ft unfinished basement with daylight windows, offering storage and potential for future finished space. Schedule your showing today! Some photos have been virtually staged.
For sale
$343,900
2815 NW 41st St, Ankeny, IA 50023
3beds
1,669sqft
Single Family Residence
Built in 2020
6,577 Square Feet Lot
$-- Zestimate®
$206/sqft
$16/mo HOA
What's special
Main-floor laundryWalk-in pantry
- 17 days
- 365
- 35
Zillow last checked:
Listing updated:
Listed by:
Mayra Mendie Mendieta (929)451-2660,
EXP Realty, LLC
Source: DMMLS,MLS#: 752158 Originating MLS: Des Moines Area Association of REALTORS
Facts & features
Interior
Bedrooms & bathrooms
- Bedrooms: 3
- Bathrooms: 2
- Full bathrooms: 2
- Main level bedrooms: 3
Heating
- Electric, Forced Air, Natural Gas
Cooling
- Central Air
Appliances
- Included: Dryer, Dishwasher, Microwave, Refrigerator, Stove, Washer
- Laundry: Main Level
Features
- Dining Area
- Flooring: Carpet, Vinyl
- Basement: Daylight,Unfinished
- Number of fireplaces: 1
- Fireplace features: Electric
Interior area
- Total structure area: 1,669
- Total interior livable area: 1,669 sqft
Property
Parking
- Total spaces: 2
- Parking features: Attached, Garage, Two Car Garage
- Attached garage spaces: 2
Features
- Stories: 1
- Patio & porch: Deck
- Exterior features: Deck
Lot
- Size: 6,577 Square Feet
- Dimensions: 54 x 122
Details
- Parcel number: 18100800200019
- Zoning: PUD
Construction
Type & style
- Home type: SingleFamily
- Architectural style: Ranch
- Property subtype: Single Family Residence
Materials
- Stone, Vinyl Siding
- Foundation: Poured
- Roof: Asphalt,Shingle
Condition
- Resale
- New construction: No
- Year built: 2020
Utilities & green energy
- Sewer: Public Sewer
- Water: Public
Community & HOA
Community
- Security: Smoke Detector(s)
HOA
- Has HOA: Yes
- HOA fee: $192 annually
- HOA name: Brinmore Estates HOA
- Second HOA name: Conlin Community Management.
- Second HOA phone: 515-246-2933
Location
- Region: Ankeny
Financial & listing details
- Price per square foot: $206/sqft
- Tax assessed value: $341,700
- Annual tax amount: $5,582
- Date on market: 11/2/2026
- Cumulative days on market: 17 days
- Listing terms: Cash,Conventional,Contract,FHA,VA Loan
- Road surface type: Concrete
Estimated market value
Not available
Estimated sales range
Not available
Not available
Price history
| Date | Event | Price |
|---|---|---|
| 11/2/2026 | Listed for sale | $343,900+12%$206/sqft |
Source:  DMMLS #752158 Report a problem | ||
| 12/29/2022 | Sold | $307,000-2.5%$184/sqft |
Source: DMMLS #663870 Report a problem | ||
| 11/28/2022 | Pending sale | $314,900$189/sqft |
Source: DMMLS #663870 Report a problem | ||
| 11/17/2022 | Price change | $314,900-7.2%$189/sqft |
Source: DMMLS #663870 Report a problem | ||
| 10/18/2022 | Price change | $339,400-1.5%$203/sqft |
Source: DMMLS #660959 Report a problem | ||
| 10/8/2022 | Price change | $344,400-2.8%$206/sqft |
Source: DMMLS #660959 Report a problem | ||
| 10/3/2022 | Price change | $354,400-1.5%$212/sqft |
Source: DMMLS #660959 Report a problem | ||
| 9/28/2022 | Price change | $359,9000%$216/sqft |
Source: DMMLS #660959 Report a problem | ||
| 9/23/2022 | Listed for sale | $359,990+35.9%$216/sqft |
Source: Owner Report a problem | ||
| 7/10/2021 | Listing removed | -- |
Source: Zillow Rental Manager Report a problem | ||
| 7/7/2021 | Listed for rent | $2,100$1/sqft |
Source: Zillow Rental Manager Report a problem | ||
| 12/31/2020 | Sold | $264,990$159/sqft |
Source: DMMLS #609578 Report a problem | ||
| 12/22/2020 | Pending sale | $264,990$159/sqft |
Source: DRH Realty of Iowa, LLC #609578 Report a problem | ||
| 12/20/2020 | Price change | $264,990-6.8%$159/sqft |
Source: DRH Realty of Iowa, LLC #609578 Report a problem | ||
| 11/10/2020 | Pending sale | $284,350$170/sqft |
Source: D.R. Horton - Iowa Report a problem | ||
| 11/5/2020 | Price change | $284,350+1.1%$170/sqft |
Source: D.R. Horton - Iowa Report a problem | ||
| 10/2/2020 | Price change | $281,350+1.1%$169/sqft |
Source: D.R. Horton - Iowa Report a problem | ||
| 8/29/2020 | Price change | $278,350+1.1%$167/sqft |
Source: D.R. Horton - Iowa Report a problem | ||
| 7/10/2020 | Listed for sale | $275,350$165/sqft |
Source: DRH Realty of Iowa, LLC #609578 Report a problem | ||
Public tax history
| Year | Property taxes | Tax assessment |
|---|---|---|
| 2025 | $5,754 +2.1% | $341,700 +3.3% |
| 2024 | $5,638 +4.8% | $330,700 |
| 2023 | $5,378 +1.1% | $330,700 +23.3% |
| 2022 | $5,320 +66400% | $268,300 |
| 2021 | $8 | $268,300 +78811.8% |
| 2020 | $8 | $340 |
| 2019 | $8 +33.3% | $340 |
| 2018 | $6 | $340 |
Find assessor info on the county website
Monthly payment
Est. payment
Payment breakdown
Explore the cost of this home by adjusting the details. Changes won't be saved.Climate risks
Neighborhood: 50023
Nearby schools
Schools provided by the listing agent
- District: Ankeny
Source: DMMLS. This data may not be complete. We recommend contacting the local school district to confirm school assignments for this home.


Similar homes
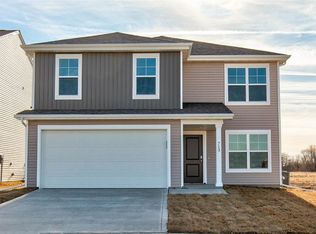
- $369,9904 bd3 ba1.4k sqft2521 NW Woodbury Dr, Ankeny, IA 50023For Sale
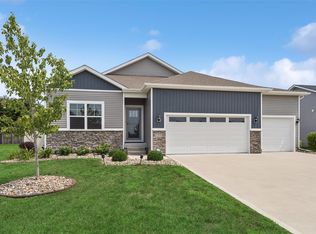 MLS ID #747053, Jeff Kovach, LPT Realty, LLC. DMMLS
- $339,9003 bd3 ba1.8k sqft3102 NW 14th Ct, Ankeny, IA 50023For Sale
 MLS ID #752388, Dennis Tonnemacher, RE/MAX Concepts. DMMLS
- $369,9003 bd3 ba1.3k sqft3014 NW 29th St, Ankeny, IA 50023For Sale
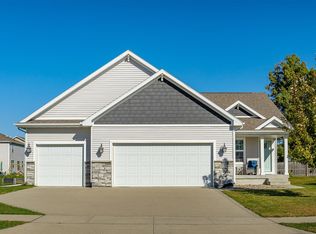 MLS ID #751693, Jake Ham, Smart Avenue. DMMLS
- $349,0003 bd1 ba876 sqft2452 NW Irvinedale Dr, Ankeny, IA 50023For Sale
 MLS ID #752623, Bonnie Christensen, RE/MAX Precision. DMMLS
