If you've been looking for a home in NW Ankeny with plenty of space and some big-ticket updates already taken care of, this one deserves a look! Situated on a spacious corner lot, this 5-bedroom, 3.5-bath two-story offers a functional layout with plenty to appreciate. The main level features hardwood floors, a living room anchored by a floor-to-ceiling stone fireplace, and an open dining area that flows into the kitchen. White cabinetry, stainless steel appliances, a tile backsplash, and a breakfast bar make the kitchen both stylish and practical. Beyond the interior, the sellers have made several thoughtful improvements, including a new garage door and patio door in 2025, an irrigation system, backyard landscaping, and a fully fenced yard. The garage is another standout with added insulation, built-in storage, and a heater! Additional updates include a new sump pump with backup system and UV light with electronic furnace filter in 2026, plus a whole-house surge protector replaced in 2025. With five bedrooms, a long list of improvements, and a convenient NW Ankeny location, this home has a lot more to offer than meets the eye!
For sale
$435,000
4213 NW Abilene Rd, Ankeny, IA 50023
5beds
1,780sqft
Single Family Residence
Built in 2017
0.29 Acres Lot
$427,900 Zestimate®
$244/sqft
$16/mo HOA
What's special
Spacious corner lotHardwood floorsTile backsplashFully fenced yardBackyard landscapingIrrigation systemBreakfast bar
- 15 hours
- 62
- 1
Zillow last checked:
Listing updated:
Listed by:
Michael Hidder (515)480-9836,
LPT Realty, LLC
Source: DMMLS,MLS#: 750342 Originating MLS: Des Moines Area Association of REALTORS
Originating MLS: Des Moines Area Association of REALTORSFacts & features
Interior
Bedrooms & bathrooms
- Bedrooms: 5
- Bathrooms: 4
- Full bathrooms: 1
- 3/4 bathrooms: 2
- 1/2 bathrooms: 1
Heating
- Forced Air, Gas, Natural Gas
Cooling
- Central Air
Appliances
- Included: Dishwasher, Microwave, Refrigerator, Stove
- Laundry: Main Level
Features
- Dining Area, Eat-in Kitchen, Cable TV
- Flooring: Carpet
- Basement: Finished
- Number of fireplaces: 1
Interior area
- Total structure area: 1,780
- Total interior livable area: 1,780 sqft
- Finished area below ground: 500
Property
Parking
- Total spaces: 3
- Parking features: Attached, Garage, Three Car Garage
- Attached garage spaces: 3
Features
- Levels: Two
- Stories: 2
- Patio & porch: Deck, Open, Patio
- Exterior features: Deck, IrrigationSprinklers, Patio
Lot
- Size: 0.29 Acres
- Features: Corner Lot
Details
- Parcel number: 18100220225518
- Zoning: RES
Construction
Type & style
- Home type: SingleFamily
- Architectural style: Two Story
- Property subtype: Single Family Residence
Materials
- Foundation: Poured
- Roof: Asphalt,Shingle
Condition
- Resale
- New construction: No
- Year built: 2017
Utilities & green energy
- Sewer: Public Sewer
- Water: Public
Community & HOA
HOA
- Has HOA: Yes
- HOA fee: $192 annually
- HOA name: Brinmore Estates
- Second HOA name: Conlin Management
- Second HOA phone: 515-246-8016
Location
- Region: Ankeny
Financial & listing details
- Price per square foot: $244/sqft
- Tax assessed value: $393,100
- Annual tax amount: $6,422
- Date on market: 10/8/2026
- Cumulative days on market: 1 day
- Listing terms: Cash,Conventional,FHA,VA Loan
- Road surface type: Concrete
Estimated market value
$427,900
$407,000 - $449,000
$2,742/mo
Price history
| Date | Event | Price |
|---|---|---|
| 10/8/2026 | Listed for sale | $435,000+33.8%$244/sqft |
Source:  DMMLS #750342 Report a problem DMMLS #750342 Report a problem | ||
| 3/19/2021 | Sold | $325,000-1.5%$183/sqft |
Source: DMMLS #620086 Report a problem | ||
| 2/6/2021 | Pending sale | $330,000$185/sqft |
Source: RE/MAX Concepts #620086 Report a problem | ||
| 1/20/2021 | Price change | $330,000-1.5%$185/sqft |
Source: RE/MAX Concepts #620086 Report a problem | ||
| 1/4/2021 | Listed for sale | $335,000+11.9%$188/sqft |
Source: RE/MAX Concepts #620086 Report a problem | ||
| 6/21/2018 | Sold | $299,500+1.6%$168/sqft |
Source: DMMLS #546940 Report a problem | ||
| 5/8/2018 | Pending sale | $294,900$166/sqft |
Source: Moulton & Assoc. REALTORS #546940 Report a problem | ||
| 5/4/2018 | Price change | $294,900-1.1%$166/sqft |
Source: Moulton & Assoc. REALTORS #546940 Report a problem | ||
| 4/2/2018 | Price change | $298,1500%$168/sqft |
Source: Moulton & Assoc. REALTORS #546940 Report a problem | ||
| 3/20/2018 | Price change | $298,250+1.8%$168/sqft |
Source: Moulton & Assoc. REALTORS #546940 Report a problem | ||
| 2/12/2018 | Listed for sale | $292,950$165/sqft |
Source: Moulton & Assoc. REALTORS #546940 Report a problem | ||
Public tax history
| Year | Property taxes | Tax assessment |
|---|---|---|
| 2025 | $6,068 +2.9% | $393,100 +9.5% |
| 2024 | $5,898 -3% | $359,000 +0.7% |
| 2023 | $6,082 +1.1% | $356,400 +17.9% |
| 2022 | $6,016 -4.4% | $302,300 |
| 2021 | $6,294 +1.3% | $302,300 +4.4% |
| 2020 | $6,216 -1.8% | $289,500 |
| 2019 | $6,330 +63200% | $289,500 +3% |
| 2018 | $10 | $281,100 +56120% |
| 2017 | $10 | $500 |
Find assessor info on the county website
Monthly payment
Est. payment
Payment breakdown
Explore the cost of this home by adjusting the details. Changes won't be saved.Climate risks
Neighborhood: 50023
Nearby schools
Schools provided by the listing agent
- District: Ankeny
Source: DMMLS. This data may not be complete. We recommend contacting the local school district to confirm school assignments for this home.
Similar homes

- $489,9004 bd4 ba1.6k sqft2116 NW Reinhart Dr, Ankeny, IA 50023For Sale
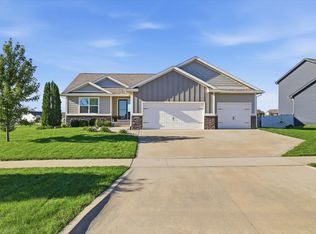 MLS ID #750035, Ashley Rebik, LPT Realty, LLC. DMMLS
 - $430,0003 bd3 ba1.7k sqft1606 NW 31st St, Ankeny, IA 50023For Sale
 MLS ID #750514, Jerilyn Kendig, RE/MAX Precision. DMMLS
 - $325,0004 bd3 ba1.4k sqft3704 NW Des Moines St, Ankeny, IA 50023For SaleMLS ID #750667, Bergman, Scot, RE/MAX Precision. DMMLS
- $425,0004 bd4 ba1.6k sqft2421 NW Abilene Rd, Ankeny, IA 50023For Sale
 MLS ID #746092, Jana Severson, Weichert, Miller & Clark. DMMLS
