Skip main navigation
Sold for $243,000
  • $243,000

    3118 NE 2nd Ln, Ankeny, IA 50021

    3beds
    1,473sqft
    Townhouse, Condominium
    Built in 2020
    1,393.92 Square Feet Lot
    $243,100 Zestimate®
    $165/sqft
    $1,839 Estimated rent

    Home value

    $243,100

    $231,000 - $255,000

    $1,839/mo

    Zestimate® history
    Loading
    Loading...

    Owner options

    List your home for rent

    $1,839/mo

    Rent Zestimate®

    Find your next renter with Zillow Rental Manager. Plus, with online applications, you can quickly screen prospective tenants – for free.

    Learn more

    $1,839/mo

    Rent Zestimate®

    Refinance and save

    $1,865/mo

    Est. payment

    Refinancing to a lower rate could help reduce your monthly payments and save thousands over the life of the loan.

    See today's rates

    $1,865/mo

    Est. payment

    Explore your selling options

    Work with a Zillow partner agent

    Leverage their expertise and Zillow's premium Showcase listings to get your home seen by more buyers.

    Get started

    List with your own agent

    Get your home in front of millions of buyers by listing it on Zillow.

    Learn how to do it

    Sell it yourself

    Take full control of how buyers see your home on Zillow by listing For Sale by Owner (FSBO).

    List your home

    What's special

    Modern eleganceExquisite quartz countertopsNew costcoGreat spaceVariety of restaurantsBeautiful floor-to-ceiling shiplap panelingWalk-in closet
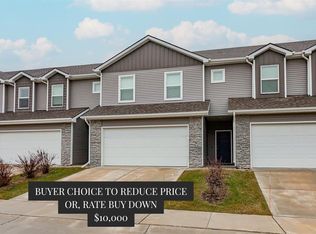
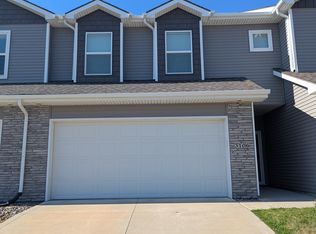
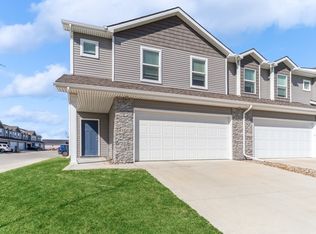
    Discover the perfect blend of modern elegance and comfort in this fully loaded, like-new, END UNIT Ankeny townhome. Upon entering, you'll be captivated by the amount of sun light! The living room has great space and a beautiful floor-to-ceiling shiplap paneling and sleek linear electric fireplace, creating a warm and inviting atmosphere. The kitchen has exquisite quartz countertops and subway-tiled backsplash.The stainless slate appliances add a touch of modernity to this culinary haven.Upstairs you'll be delighted by the expansive primary bedroom suite. A generously sized ensuite bathroom, complete with a dual sink vanity that enhances your morning routine. The shower is designed for relaxation, and the walk-in closet provides ample space for your wardrobe and accessories. Additional bedrooms offer versatility for family, guests, or home office space. A well-appointed full bathroom accommodates these bedrooms, offering convenience and privacy. The second-floor laundry room adds further convenience to your daily life. If you love the concept of a townhome but crave a connection to nature, step onto your patio and take in the serene views of the adjacent greenspace.Convenience is key with quick access to the interstate, the new Costco, a variety of restaurants, and more, simplifying your daily errands and entertainment options.Better than new, no additional costs of blinds or appliances, don't let this great oppurtunity slip by, call to get your showing scheduled today!

    Zillow last checked:

    Listing updated:

    Listed by:

    Shonna Murrey (833)835-5566,

    EXP Realty, LLC,

    Cassie Day 641-777-5077,

    EXP Realty, LLC

    Bought with:

    Larry White

    Keller Williams Realty GDM

    Source: DMMLS,MLS#: 681203MLS LogoOriginating MLS: Des Moines Area Association of REALTORS

    Facts & features

    Interior

    Bedrooms & bathrooms
    • Bedrooms: 3
    • Bathrooms: 3
    • Full bathrooms: 1
    • 3/4 bathrooms: 1
    • 1/2 bathrooms: 1
    Heating
    • Forced Air, Gas, Natural Gas
    Cooling
    • Central Air
    Appliances
    • Included: Dryer, Dishwasher, Microwave, Refrigerator, Stove, Washer
    • Laundry: Upper Level
    Features
    • Eat-in Kitchen
    • Flooring: Carpet
    • Number of fireplaces: 1
    • Fireplace features: Electric
    Interior area
    • Total structure area: 1,473
    • Total interior livable area: 1,473 sqft

    Property

    Parking
    • Total spaces: 2
    • Parking features: Attached, Garage, Two Car Garage
    • Attached garage spaces: 2
    Features
    • Levels: Two
    • Stories: 2
    Lot
    • Size: 1,393 sqft
    • Dimensions: 28.3 x 50
    Details
    • Parcel number: 18100797800046
    • Zoning: PUD

    Construction

    Type & style
    • Home type: Townhouse
    • Architectural style: Two Story
    • Property subtype: Townhouse, Condominium
    Materials
    • Vinyl Siding
    • Foundation: Poured, Slab
    • Roof: Asphalt,Shingle
    Condition
    • Year built: 2020

    Utilities & green energy

    • Sewer: Public Sewer
    • Water: Public

    Community & neighborhood

    Community
    • Community features: Sidewalks
    Location
    • Region: Ankeny

    HOA & financial

    HOA
    • Has HOA: Yes
    • HOA fee: $140 monthly
    • Services included: Maintenance Grounds, Maintenance Structure, Snow Removal
    • Association name: Stanbrough Realty LLC, Village
    • Second association name: Stanbrough Realty

    Other

    Other facts
    • Listing terms: Cash,Conventional,FHA,VA Loan
    • Road surface type: Concrete

    Price history

    DateEventPrice
    10/12/2023Sold$243,000$165/sqft
    Source: DMMLS #681203 Report a problem
    9/8/2023Pending sale$243,000$165/sqft
    Source: DMMLS #681203 Report a problem
    8/30/2023Listed for sale$243,000+5.7%$165/sqft
    Source: DMMLS #681203 Report a problem
    3/1/2023Sold$229,900$156/sqft
    Source: DMMLS #665845 Report a problem
    1/20/2023Pending sale$229,900$156/sqft
    Source: DMMLS #665845 Report a problem
    1/6/2023Listed for sale$229,900+15%$156/sqft
    Source: DMMLS #665845 Report a problem
    9/25/2020Sold$199,900$136/sqft
    Source: CIBR #55120 Report a problem
    6/17/2020Pending sale$199,900$136/sqft
    Source: RE/MAX Concepts #607040 Report a problem
    6/9/2020Listed for sale$199,900$136/sqft
    Source: RE/MAX Concepts #607040 Report a problem

    Public tax history

    YearProperty taxesTax assessment
    2025$3,692 -2.6%$243,700 +9.6%
    2024$3,792 +1%$222,400
    2023$3,754 +1.1%$222,400 +17.1%
    2022$3,714 +61800%$190,000
    2021$6 $190,000 +75900%
    2020$6 $250
    2019$6 $250

    Find assessor info on the county website

    Neighborhood: 50021

    Nearby schools

    GreatSchools rating
    Schools provided by the listing agent
    • District: Ankeny

    Source: DMMLS. This data may not be complete. We recommend contacting the local school district to confirm school assignments for this home.

    Get pre-qualified for a loan
    At Zillow Home Loans, we can pre-qualify you in as little as 5 minutes with no impact to your credit score.

    An equal housing lender. NMLS #10287.

    Sell for more on Zillow
    Get a Zillow Showcase℠ listing at no additional cost and you could sell for .
    $243,100
    2% more
    +$4,862
    With Zillow Showcase(estimated)
    $247,962