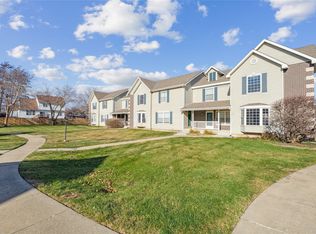
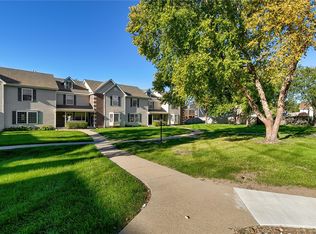
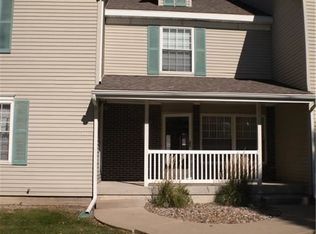
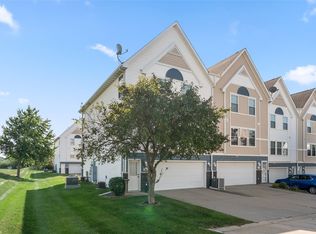
Welcome to this well-maintained townhome in the highly sought-after Georgetown development, offering over 1,600 sq ft of finished living space and a layout that provides convenience, functionality, and room to grow. This home stands out with its bright, airy main level, a finished lower level, and a flexible floor plan that includes a 3rd non-conforming bedroom/office in the basement.The main level features an inviting eat-in kitchen with ample cabinet space and natural light, along with a comfortable living room that flows nicely for everyday living. The finished basement offers a spacious second family room perfect for movie nights, gaming, or a home gym setup, plus the additional non-conforming bedroom/office that creates valuable versatility for guests, work-from-home needs, or hobby space.Upstairs, you'll find 2 large bedrooms with great closet storage,a full bath,and convenient 2nd-floor laundry.Outside, the detached garage is located steps from the back door, providing private parking and extra storage. All kitchen and laundry appliances are included, making this home an easy move-in option.The HOA maintains lawn care and snow removal, giving you a low-maintenance lifestyle year-round.Located in a prime Ankeny location, you're close to shopping, parks, restaurants, schools, and quick access to major commuter routes.Georgetown remains one of Ankeny's most established and desirable communities, known for its mature trees, walkable feel, and well-kept common areas.
Pending
Price cut: $5K (7/30)
$160,000
354 NW Georgetown Blvd, Ankeny, IA 50023
2beds
1,140sqft
Townhouse, Condominium
Built in 1996
1,176 Square Feet Lot
$157,600 Zestimate®
$140/sqft
$265/mo HOA
What's special
Finished lower levelFlexible floor planSpacious second family roomMature treesNatural lightAmple cabinet spaceInviting eat-in kitchen
- 38 days
- 40
- 1
Zillow last checked:
Listing updated:
Listed by:
Brett Fine (515)314-8673,
RE/MAX Concepts
Source: DMMLS,MLS#: 730581 Originating MLS: Des Moines Area Association of REALTORS
Originating MLS: Des Moines Area Association of REALTORSFacts & features
Interior
Bedrooms & bathrooms
- Bedrooms: 2
- Bathrooms: 2
- Full bathrooms: 1
- 1/2 bathrooms: 1
Heating
- Forced Air, Gas, Natural Gas
Cooling
- Central Air
Appliances
- Included: Dryer, Dishwasher, Microwave, Refrigerator, Stove, Washer
Features
- Dining Area, Eat-in Kitchen
- Flooring: Carpet
- Basement: Finished
Interior area
- Total structure area: 1,140
- Total interior livable area: 1,140 sqft
- Finished area below ground: 540
Property
Parking
- Total spaces: 1
- Parking features: Detached, Garage, One Car Garage
- Garage spaces: 1
Features
- Levels: Two
- Stories: 2
Lot
- Size: 1,176 Square Feet
- Dimensions: 18.25 x 50
Details
- Parcel number: 18100229014027
- Zoning: R-3
Construction
Type & style
- Home type: Townhouse
- Architectural style: Two Story
- Property subtype: Townhouse, Condominium
Materials
- Vinyl Siding
- Foundation: Poured
- Roof: Asphalt,Shingle
Condition
- Year built: 1996
Utilities & green energy
- Sewer: Public Sewer
- Water: Public
Community & HOA
HOA
- Has HOA: Yes
- Services included: Maintenance Grounds, Maintenance Structure, Snow Removal, Trash
- HOA fee: $265 monthly
- HOA name: Cornerstone Assoc
- Second HOA name: Property Mgmnt By Design
Location
- Region: Ankeny
Financial & listing details
- Price per square foot: $140/sqft
- Tax assessed value: $178,600
- Annual tax amount: $2,610
- Date on market: 11/17/2025
- Cumulative days on market: 318 days
- Listing terms: Cash,Conventional,FHA,VA Loan
- Road surface type: Concrete
Estimated market value
$157,600
$150,000 - $165,000
$1,533/mo
Price history
| Date | Event | Price |
|---|---|---|
| 9/4/2026 | Pending sale | $160,000$140/sqft |
Source:  DMMLS #730581 Report a problem DMMLS #730581 Report a problem | ||
| 7/30/2026 | Price change | $160,000-3%$140/sqft |
Source: DMMLS #730581 Report a problem | ||
| 6/25/2026 | Price change | $165,000-1.7%$145/sqft |
Source: DMMLS #730581 Report a problem | ||
| 5/27/2026 | Price change | $167,900-1.2%$147/sqft |
Source: DMMLS #730581 Report a problem | ||
| 4/20/2026 | Price change | $169,900-1.5%$149/sqft |
Source: DMMLS #730581 Report a problem | ||
| 3/16/2026 | Price change | $172,500-1.1%$151/sqft |
Source: DMMLS #730581 Report a problem | ||
| 12/12/2025 | Price change | $174,500-3%$153/sqft |
Source: DMMLS #730581 Report a problem | ||
| 11/17/2025 | Listed for sale | $179,900+9%$158/sqft |
Source: DMMLS #730581 Report a problem | ||
| 7/31/2023 | Sold | $165,000+10%$145/sqft |
Source: DMMLS #676278 Report a problem | ||
| 6/29/2023 | Pending sale | $150,000$132/sqft |
Source: DMMLS #676278 Report a problem | ||
| 6/28/2023 | Listed for sale | $150,000+27.2%$132/sqft |
Source: DMMLS #676278 Report a problem | ||
| 11/6/2017 | Sold | $117,950-1.6%$103/sqft |
Source: DMMLS #546741 Report a problem | ||
| 10/3/2017 | Pending sale | $119,900$105/sqft |
Source: Hunziker & Associates, REALTOR #546741 Report a problem | ||
| 8/26/2017 | Listed for sale | $119,900+19.9%$105/sqft |
Source: Hunziker & Associates, REALTOR #546741 Report a problem | ||
| 6/19/2014 | Sold | $100,000-1%$88/sqft |
Source: DMMLS #434104 Report a problem | ||
| 5/7/2014 | Price change | $101,000+1%$89/sqft |
Source: Owner Report a problem | ||
| 4/19/2014 | Price change | $100,000-1%$88/sqft |
Source: Ankeny Real Estate Service #434104 Report a problem | ||
| 3/31/2014 | Listed for sale | $101,000-10.6%$89/sqft |
Source: Owner Report a problem | ||
| 4/3/2006 | Sold | $113,000+15.9%$99/sqft |
Source: Public Record Report a problem | ||
| 2/13/2004 | Sold | $97,500+6.6%$86/sqft |
Source: Public Record Report a problem | ||
| 6/29/2000 | Sold | $91,500$80/sqft |
Source: Public Record Report a problem | ||
Public tax history
| Year | Property taxes | Tax assessment |
|---|---|---|
| 2025 | $2,610 +9.7% | $178,600 +19.1% |
| 2024 | $2,380 -1.2% | $150,000 |
| 2023 | $2,408 +1.2% | $150,000 +20% |
| 2022 | $2,380 -0.6% | $125,000 |
| 2021 | $2,394 +1.4% | $125,000 +5.3% |
| 2020 | $2,360 +5% | $118,700 |
| 2019 | $2,248 -7.6% | $118,700 +9.6% |
| 2018 | $2,434 | $108,300 |
| 2017 | $2,434 +10.8% | $108,300 +17.6% |
| 2016 | $2,196 | $92,100 |
| 2015 | $2,196 +17.1% | $92,100 +5.3% |
| 2014 | $1,876 | $87,500 |
| 2013 | -- | $87,500 -7% |
| 2012 | -- | $94,100 |
| 2011 | -- | $94,100 -7.4% |
| 2010 | -- | $101,600 |
| 2009 | -- | $101,600 -3.3% |
| 2008 | -- | $105,100 |
| 2007 | -- | $105,100 +10.4% |
| 2006 | -- | $95,200 |
| 2005 | -- | $95,200 +2.8% |
| 2003 | -- | $92,590 +3.7% |
| 2002 | -- | $89,290 |
| 2001 | -- | $89,290 |
Find assessor info on the county website
Monthly payment
Est. payment
Payment breakdown
Explore the cost of this home by adjusting the details. Changes won't be saved.Climate risks
Neighborhood: 50023
Nearby schools
Schools provided by the listing agent
- District: Ankeny
Source: DMMLS. This data may not be complete. We recommend contacting the local school district to confirm school assignments for this home.

Similar homes
- $160,0002 bd3 ba1k sqft1152 NE 7th Ln, Ankeny, IA 50021For Sale
 MLS ID #741909, Chris Kew, RE/MAX Precision. DMMLS
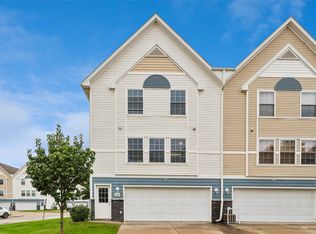
 - $170,0002 bd2 ba1k sqft1202 SE Village View Ln, Ankeny, IA 50021For Sale
 MLS ID #750429, Rachelle Klocko, Iowa Realty Ankeny. DMMLS
 - $220,0002 bd2 ba1.1k sqft2450 NW Heritage Ave, Ankeny, IA 50023For Sale
 MLS ID #749123, Corrie Davis, Realty ONE Group Impact. DMMLS
 - $154,9002 bd2 ba1k sqft1242 SE Village View Ln, Ankeny, IA 50021For Sale
 MLS ID #748577, Michelle Vogt, RE/MAX Precision. DMMLS
 - $197,9002 bd2 ba1.1k sqft2511 NE Oak Dr Unit 2, Ankeny, IA 50021For Sale
 MLS ID #70253, Krista Harvey, RE/MAX Concepts-Ames. CIBR
