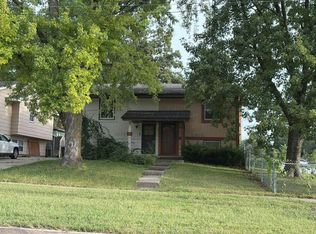
Investment opportunity meets easy living! This spacious split-foyer bi-attached home offers 1,000+ finished square feet across two levels and a layout with great potential for a rental or owner-occupant. The main level features a generous kitchen with plenty of room to gather and sliding doors leading to the patio. Enjoy a nice backyard with a newer privacy fence, good-sized bedrooms, newer roof/siding and convenient main-level living spaces. Appliances stay, including the stove, refrigerator, dishwasher, washer, and dryer. Located on Des Moines’ South Side with easy access to shopping, dining, and everyday conveniences. A great opportunity to add to your rental portfolio or make it your own!
For sale
$300,000
2801 & 2803 SE 19th St, Des Moines, IA 50320
4beds
554sqft
Multi Family
Built in 1979
-- sqft lot
$294,400 Zestimate®
$542/sqft
$-- HOA
What's special
Spacious split-foyer bi-attached homeGood-sized bedroomsConvenient main-level living spacesNewer roof
- 14 days
- 307
- 21
Zillow last checked:
Listing updated:
Listed by:
Shannon Salmon 612-327-6536,
RE/MAX Concepts
Source: DMMLS,MLS#: 749206 Originating MLS: Des Moines Area Association of REALTORS
Originating MLS: Des Moines Area Association of REALTORSFacts & features
Interior
Bedrooms & bathrooms
- Bedrooms: 4
- Bathrooms: 4
- Full bathrooms: 2
- 1/2 bathrooms: 2
Heating
- Forced Air, Gas, Natural Gas
Cooling
- Central Air
Appliances
- Included: Dryer, Dishwasher, Microwave, Refrigerator, Stove, Washer
Features
- Basement: Finished,Walk-Out Access
Interior area
- Total structure area: 554
- Total interior livable area: 554 sqft
- Finished area below ground: 480
Property
Parking
- Total spaces: 1
- Parking features: Detached, Garage, One Car Garage
- Garage spaces: 1
Features
- Levels: Two,Multi/Split
- Stories: 2
Lot
- Size: 5,166 Square Feet
- Dimensions: 63 x 82
Details
- Parcel number: 01003972513002
- Zoning: N2B
Construction
Type & style
- Home type: MultiFamily
- Architectural style: Bi-Level,Split-Foyer
- Property subtype: Multi Family
- Attached to another structure: Yes
Materials
- Vinyl Siding
- Foundation: Poured
- Roof: Asphalt,Shingle
Condition
- Year built: 1979
Utilities & green energy
- Sewer: Public Sewer
- Water: Public
- Utilities for property: Electricity Available, Natural Gas Available, Water Available
Community & HOA
HOA
- Has HOA: No
Location
- Region: Des Moines
Financial & listing details
- Price per square foot: $542/sqft
- Annual tax amount: $1,986
- Date on market: 9/11/2026
- Cumulative days on market: 15 days
- Listing terms: Cash,Conventional,FHA,VA Loan
- Tenant pays: Electricity, Gas, Insurance, Water
- Electric utility on property: Yes
- Road surface type: Asphalt
Estimated market value
$294,400
$280,000 - $309,000
$867/mo
Price history
| Date | Event | Price |
|---|---|---|
| 9/11/2026 | Listed for sale | $300,000$542/sqft |
Source:  DMMLS #749206 Report a problem DMMLS #749206 Report a problem | ||
Public tax history
Tax history is unavailable.
Monthly payment
Est. payment
Payment breakdown
Explore the cost of this home by adjusting the details. Changes won't be saved.Climate risks
Neighborhood: Pioneer Park
Nearby schools
Schools provided by the listing agent
- District: Des Moines Independent
Source: DMMLS. This data may not be complete. We recommend contacting the local school district to confirm school assignments for this home.

Similar homes
- $--3 bd2 ba588 sqft1876 E Park Ave, Des Moines, IA 50320Auction
 Auction.com 2
 - $169,9002 bd1 ba827 sqft1443 Pioneer Rd, Des Moines, IA 50320For Sale
 MLS ID #747729, Jason Juran, RE/MAX Precision. DMMLS
 - $185,0003 bd2 ba786 sqft1008 Evans St, Des Moines, IA 50315For Sale
 MLS ID #736357, Bunny Southard, Action Realty. DMMLS
 - $168,5002 bd1 ba785 sqft1268 E 33rd Ct, Des Moines, IA 50317For Sale
 MLS ID #749211, Shonna Murrey, Epique Realty. DMMLS
