Don't miss this rare opportunity to own a well maintained four bedroom, two bathroom ranch home offering exceptional value in the heart of West Des Moines! There's over 1300 ft.² upstairs and over 1300 ft.² downstairs to give you lots of livable space at a great price. Designed for effortless main level living, the functional floor plan features a spacious living area, a bright kitchen, and a private primary bedroom complete with its own dedicated ensuite bath. Convenience continues with an attached single car garage and an abundance of built in storage solutions throughout the house to keep everything organized.
The fully finished basement dramatically expands your livable space, featuring a dedicated theater room along with plenty of extra space for a recreation room, home gym, or office. Outside, the fully fenced in backyard creates a great private backyard for relaxing, entertaining, or giving pets and kids a safe place to play all just minutes from top West Des Moines schools, parks, shopping, and dining. Schedule your showing today before this incredible opportunity passes!
Pending
Price cut: $5.1K (9/10)
$259,900
707 19th St, West Des Moines, IA 50265
4beds
1,360sqft
Single Family Residence
Built in 1958
7,797 Square Feet Lot
$-- Zestimate®
$191/sqft
$-- HOA
What's special
Fully finished basementBright kitchenAttached single car garageFully fenced in backyardDedicated theater room
- 21 days
- 191
- 8
Likely to sell faster than
Zillow last checked:
Listing updated:
Listed by:
Erin Rundall (515)326-0369,
Keller Williams Realty GDM,
Staci Burr 515-689-9226,
Keller Williams Realty GDM
Source: DMMLS,MLS#: 748029 Originating MLS: Des Moines Area Association of REALTORS
Originating MLS: Des Moines Area Association of REALTORSFacts & features
Interior
Bedrooms & bathrooms
- Bedrooms: 4
- Bathrooms: 2
- Full bathrooms: 1
- 3/4 bathrooms: 1
- Main level bedrooms: 4
Heating
- Forced Air, Gas, Natural Gas
Cooling
- Central Air
Appliances
- Included: Dryer, Dishwasher, Microwave, Refrigerator, Stove, Washer
Features
- Dining Area
- Flooring: Carpet, Laminate, Tile
- Basement: Partially Finished
Interior area
- Total structure area: 1,360
- Total interior livable area: 1,360 sqft
- Finished area below ground: 90
Video & virtual tour
Property
Parking
- Total spaces: 1
- Parking features: Detached, Garage, One Car Garage
- Garage spaces: 1
Features
- Stories: 1
- Patio & porch: Open, Patio
- Exterior features: Patio
- Fencing: Chain Link
Lot
- Size: 7,797 Square Feet
- Dimensions: 65 x 120
Details
- Parcel number: 32004967000000
- Zoning: Res
Construction
Type & style
- Home type: SingleFamily
- Architectural style: Ranch
- Property subtype: Single Family Residence
Materials
- Brick
- Foundation: Block
- Roof: Asphalt,Shingle
Condition
- Resale
- New construction: No
- Year built: 1958
Utilities & green energy
- Sewer: Public Sewer
- Water: Public
Community & HOA
HOA
- Has HOA: No
Location
- Region: West Des Moines
Financial & listing details
- Price per square foot: $191/sqft
- Tax assessed value: $238,300
- Annual tax amount: $3,621
- Date on market: 8/28/2026
- Cumulative days on market: 48 days
- Listing terms: Cash,Conventional,FHA,VA Loan
- Road surface type: Concrete
Estimated market value
Not available
Estimated sales range
Not available
Not available
Price history
| Date | Event | Price |
|---|---|---|
| 9/24/2026 | Pending sale | $259,900$191/sqft |
Source:  DMMLS #748029 Report a problem DMMLS #748029 Report a problem | ||
| 9/10/2026 | Price change | $259,900-1.9%$191/sqft |
Source: DMMLS #748029 Report a problem | ||
| 8/28/2026 | Listed for sale | $264,999+29.3%$195/sqft |
Source: DMMLS #748029 Report a problem | ||
| 2/8/2021 | Sold | $205,000$151/sqft |
Source: DMMLS #617470 Report a problem | ||
| 1/7/2021 | Pending sale | $205,000$151/sqft |
Source: Space Simply #617470 Report a problem | ||
| 1/5/2021 | Listed for sale | $205,000$151/sqft |
Source: Space Simply #617470 Report a problem | ||
| 12/27/2020 | Pending sale | $205,000$151/sqft |
Source: Space Simply #617470 Report a problem | ||
| 12/18/2020 | Price change | $205,000-2.4%$151/sqft |
Source: Space Simply #617470 Report a problem | ||
| 12/11/2020 | Price change | $210,000-2.3%$154/sqft |
Source: Space Simply #617470 Report a problem | ||
| 12/4/2020 | Price change | $215,000-2.3%$158/sqft |
Source: Space Simply #617470 Report a problem | ||
| 11/20/2020 | Price change | $220,000-2.2%$162/sqft |
Source: Space Simply #617470 Report a problem | ||
| 11/17/2020 | Price change | $225,000-2.2%$165/sqft |
Source: Space Simply #617470 Report a problem | ||
| 11/5/2020 | Listed for sale | $230,000+53.3%$169/sqft |
Source: Space Simply #617470 Report a problem | ||
| 4/8/2013 | Sold | $150,000+20.5%$110/sqft |
Source: Public Record Report a problem | ||
| 1/30/2009 | Sold | $124,500-0.3%$92/sqft |
Source: Public Record Report a problem | ||
| 11/9/2008 | Listed for sale | $124,900+4.2%$92/sqft |
Source: Homes.com #331976 Report a problem | ||
| 9/15/2008 | Listing removed | $119,900$88/sqft |
Source: Homes.com #331976 Report a problem | ||
| 8/31/2008 | Price change | $119,900-14.3%$88/sqft |
Source: Homes.com #331976 Report a problem | ||
| 7/19/2008 | Listed for sale | $139,900+1%$103/sqft |
Source: Homes.com #331976 Report a problem | ||
| 8/29/2003 | Sold | $138,500$102/sqft |
Source: Public Record Report a problem | ||
Public tax history
| Year | Property taxes | Tax assessment |
|---|---|---|
| 2025 | $3,314 +2.2% | $238,300 +10.8% |
| 2024 | $3,242 -1.9% | $215,000 |
| 2023 | $3,306 -3.8% | $215,000 +19.4% |
| 2022 | $3,436 +4.4% | $180,100 |
| 2021 | $3,290 +1.5% | $180,100 +9.8% |
| 2020 | $3,242 +4.6% | $164,100 |
| 2019 | $3,098 -0.2% | $164,100 +8.5% |
| 2018 | $3,104 | $151,200 |
| 2017 | $3,104 +5.9% | $151,200 +6.7% |
| 2016 | $2,930 | $141,700 |
| 2015 | $2,930 +3.5% | $141,700 +1.5% |
| 2014 | $2,832 | $139,600 |
| 2013 | -- | $139,600 -0.1% |
| 2012 | -- | $139,700 |
| 2011 | -- | $139,700 -1% |
| 2010 | -- | $141,100 |
| 2009 | -- | $141,100 +3% |
| 2008 | -- | $137,000 |
| 2007 | -- | $137,000 +7.3% |
| 2006 | -- | $127,700 |
| 2005 | -- | $127,700 +6.4% |
| 2003 | -- | $120,030 +0.7% |
| 2002 | -- | $119,150 |
| 2001 | -- | $119,150 |
Find assessor info on the county website
Monthly payment
Est. payment
Payment breakdown
Explore the cost of this home by adjusting the details. Changes won't be saved.Climate risks
Neighborhood: 50265
Nearby schools
Schools provided by the listing agent
- District: West Des Moines
Source: DMMLS. This data may not be complete. We recommend contacting the local school district to confirm school assignments for this home.



Similar homes
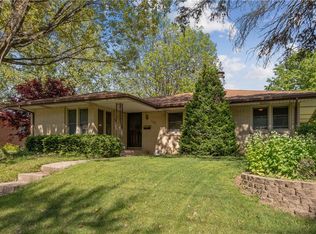
- $295,0004 bd2 ba1.2k sqft1532 Vine St, West Des Moines, IA 50265For Sale
 MLS ID #748588, Char Klisares, RE/MAX Concepts. DMMLS
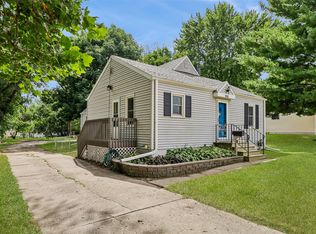
 - $229,9003 bd1 ba1.1k sqft912 19th St, West Des Moines, IA 50265For Sale
 MLS ID #749083, Ted Weaver, RE/MAX Concepts. DMMLS
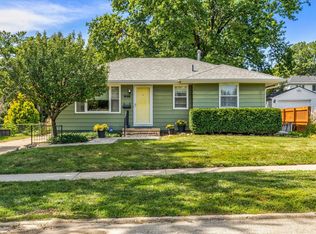
 - $299,9003 bd3 ba1.2k sqft1737 19th Pl, West Des Moines, IA 50265For Sale
 MLS ID #750521, Trista Wilson, Zealty Home Advisors. DMMLS
 - $290,0003 bd4 ba1.4k sqft2901 Maple St, West Des Moines, IA 50265For Sale
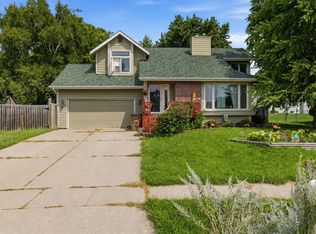 MLS ID #746435, Erin Rundall, Keller Williams Realty GDM. DMMLS
