Skip main navigation
Pending
  • $324,900

    3914 72nd St, Urbandale, IA 50322

    4beds
    1,506sqft
    : 
    Loading
    Get pre-qualified
    Single Family Residence
    Built in 1953
    0.34 Acres Lot
    $-- Zestimate®
    $216/sqft
    $-- HOA

    What's special

    Shaded by mature treesCharming angled ceilingsUpdated kitchenBeautiful hardwood floorsUpdated flooring and windowsTwo-car garageBeautifully landscaped yard
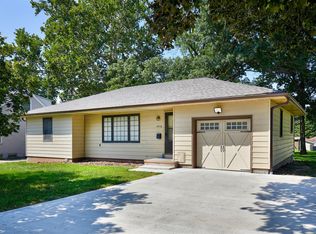
    Welcome home to this enchanting cottage-inspired 1½-story home, with timeless character on a large .34 acre lot. Featuring 4 bedrooms and 2 full baths, this charming residence offers warmth and style. The main level is filled with natural light and showcases beautiful hardwood floors, a welcoming family room, and dining room with oversized windows. The updated kitchen is designed for both beauty and convenience, featuring custom cabinetry with pull-out drawers, a mixer lift, SS appliances, updated flooring and windows. Two generously sized bedrooms and an updated full bath complete the main floor, with one bedroom perfectly suited for a home office. Upstairs, you'll find two large, character-filled bedrooms with charming angled ceilings, built-in storage drawers, hardwood floors, and full bath. The unfinished LL offers bonus space ideal for a family room, play area, workout room, and abundant storage. Outside, enjoy a beautifully landscaped yard shaded by mature trees and highlighted by a stunning new patio that spans the width of the home-perfect for entertaining, summer barbecues, or relaxing evenings with family and friends. A two-car garage provides additional convenience and storage. Major updates offer peace of mind, including a new roof (2019), furnace (2018), and central air conditioning (2019). One block to Olmsted Elem School and Lions Park. Combining classic charm, inviting indoor and outdoor living spaces, this storybook home is ready to welcome its next owners.
    10 days
    |
    251
    |
    14
    |

    Likely to sell faster than

    Zillow last checked:

    Listing updated:

    Listed by:

    Robin Von Gillern 877-407-2676,

    RE/MAX Concepts

    Source: DMMLS,MLS#: 742853MLS LogoOriginating MLS: Des Moines Area Association of REALTORS

      Facts & features

      Interior

      Bedrooms & bathrooms
      • Bedrooms: 4
      • Bathrooms: 2
      • Full bathrooms: 2
      • Main level bedrooms: 2
      Heating
      • Electric, Forced Air, Natural Gas
      Cooling
      • Central Air
      Appliances
      • Included: Dryer, Dishwasher, Microwave, Refrigerator, Stove, Washer
      Features
      • Separate/Formal Dining Room, Window Treatments
      • Flooring: Hardwood
      • Basement: Unfinished
      Interior area
      • Total structure area: 1,506
      • Total interior livable area: 1,506 sqft

      Property

      Parking
      • Total spaces: 2
      • Parking features: Detached, Garage, Two Car Garage
      • Garage spaces: 2
      Features
      • Levels: One and One Half
      • Stories: 1.5
      • Patio & porch: Open, Patio
      • Exterior features: Patio
      Lot
      • Size: 0.34 Acres
      • Dimensions: 76 x 196
      • Features: Rectangular Lot
      Details
      • Parcel number: 31201774000000
      • Zoning: R-1S

      Construction

      Type & style
      • Home type: SingleFamily
      • Architectural style: One and One Half Story
      • Property subtype: Single Family Residence
      Materials
      • Brick, Frame, Stone
      • Foundation: Block
      • Roof: Asphalt,Shingle
      Condition
      • Year built: 1953

      Utilities & green energy

      • Sewer: Public Sewer
      • Water: Public

      Community & HOA

      Community
      • Features: Sidewalks
      HOA
      • Has HOA: No
      Location
      • Region: Urbandale

      Financial & listing details

      • Price per square foot: $216/sqft
      • Tax assessed value: $277,600
      • Annual tax amount: $4,839
      • Date on market: 6/11/2026
      • Cumulative days on market: 15 days
      • Listing terms: Cash,Conventional
      • Road surface type: Concrete

        Estimated market value

        Not available

        Estimated sales range

        Not available

        Not available

        Price history

        DateEventPrice
        6/26/2026Pending sale$324,900$216/sqft
        Source: DMMLS #742853 Report a problem
        6/11/2026Listed for sale$324,900+12%$216/sqft
        Source: DMMLS #742853 Report a problem
        9/30/2022Sold$290,000$193/sqft
        Source: DMMLS #658507 Report a problem
        8/19/2022Pending sale$290,000$193/sqft
        Source: DMMLS #658507 Report a problem
        8/18/2022Listed for sale$290,000+81.3%$193/sqft
        Source: DMMLS #658507 Report a problem
        1/28/2015Sold$160,000-5.3%$106/sqft
        Source: DMMLS #446132 Report a problem
        12/13/2014Listed for sale$169,000$112/sqft
        Source: Coldwell Banker Mid-America Group, Realtors #446132 Report a problem

        Public tax history

        YearProperty taxesTax assessment
        2025$4,338 +2.1%$277,600 +13.8%
        2024$4,248 -0.3%$243,900
        2023$4,262 +1.2%$243,900 +18.1%
        2022$4,210 +4.7%$206,600
        2021$4,022 +1.7%$206,600 +10%
        2020$3,954 +8.2%$187,800
        2019$3,654 +3.7%$187,800 +12.9%
        2018$3,524 $166,400
        2017$3,524 +7.4%$166,400 +6%
        2016$3,282 $157,000
        2015$3,282 +6.5%$157,000 +3.2%
        2014$3,082 $152,100
        2013-- $152,100 -0.3%
        2012-- $152,500
        2011-- $152,500 -2.7%
        2010-- $156,800
        2009-- $156,800 +3%
        2008-- $152,300
        2007-- $152,300 +3.5%
        2006-- $147,100
        2005-- $147,100 +8.7%
        2003-- $135,360 +19.9%
        2002-- $112,850
        2001-- $112,850

        Find assessor info on the county website

        Monthly payment

        Est. payment

        Payment breakdown

        Explore the cost of this home by adjusting the details. Changes won't be saved.
        All calculations are estimates and provided by Zillow, Inc. for informational purposes only. Actual amounts may vary.
        HOA fees may include property taxes on listings classified as Co-Ops. Contact the listing agent and/or owner for fee details.
        Mortgage interest rates are dependent on a number of factors, including credit score, down payment, and repayment length. Interest rate data provided by Zillow Group Marketplace, Inc. as of 1/1/1970 from various mortgage lenders with which we have lead or other similar arrangements; the Estimated Payment is an average of those rates.
        See how much you could borrow to make a competitive offer.

        Climate risks

        Neighborhood: 50322

        Getting around

        64 / 100
        Somewhat Walkable
        52 / 100
        Bikeable

        Nearby schools

        GreatSchools rating
        Schools provided by the listing agent
        • District: Urbandale

        Source: DMMLS. This data may not be complete. We recommend contacting the local school district to confirm school assignments for this home.

        A local agent can set up tours, give advice and negotiate with sellers.

        Browse local experts

        Similar homes

        Skip to the end of the carouselSkip to the beginning of the carousel