Home Sweet Home! Fall in love with this gorgeous, meticulously updated split level home in the established and sought-after Clive neighborhood! Lots of spaces perfect for the whole family! The home boasts an open concept main level with vaulted ceilings, dining, kitchen, and family room with LVP solid surface flooring in the main spaces! Impressive front living room boasts large windows to let the light shine in but is also cozy and great for movie night, game night, and entertaining! The new kitchen is beautiful and offers plenty of cabinet space, counter space space, all stainless steel appliances included, and an island as well. Dining space includes a slider out to the huge, amazing deck deck overlooking the private, mostly fenced back yard! ! 1473 TFLSF, 5 good sized bedrooms, 1 full and 1 3/4 bath. Built in 1966, 24 x 26 detached garage! New roof and siding in 2022, new furnace 2020, new CA 2019 and new WH 2021. Conveniently located in the WDM school district, pet-friendly neighborhood within minutes of Jordan Creek Mall, West Glen, downtown DM, Valley Junction with so many amenities to enjoy, such as the restaurants and shops!
Pending
$310,000
8642 Sunny Hill Dr, Clive, IA 50325
4beds
993sqft
:
Get pre-qualified$2,188/mo
Single Family Residence
Built in 1966
8,581 Square Feet Lot
$305,600 Zestimate®
$312/sqft
$-- HOA
What's special
Open concept main levelVaulted ceilingsNew kitchenHuge amazing deckPlenty of cabinet space
- 19 days |
- 187 |
- 13 |
Likely to sell faster than
Zillow last checked:
Listing updated:
Listed by:
Stephanie Thomas (515)771-7788,
RE/MAX Concepts
Source: DMMLS,MLS#: 743503 Originating MLS: Des Moines Area Association of REALTORS
Originating MLS: Des Moines Area Association of REALTORSFacts & features
Interior
Bedrooms & bathrooms
- Bedrooms: 4
- Bathrooms: 3
- Full bathrooms: 1
- 3/4 bathrooms: 2
Heating
- Forced Air, Gas, Natural Gas
Cooling
- Central Air
Appliances
- Included: Dishwasher, Microwave, Refrigerator, Stove
Features
- Dining Area
- Basement: Partially Finished
Interior area
- Total structure area: 993
- Total interior livable area: 993 sqft
- Finished area below ground: 480
Video & virtual tour
Property
Parking
- Total spaces: 2
- Parking features: Detached, Garage, Two Car Garage
- Garage spaces: 2
Features
- Levels: Multi/Split
Lot
- Size: 8,581 Square Feet
- Dimensions: 74 x 116
- Features: Rectangular Lot
Details
- Parcel number: 29100558081000
- Zoning: Res
Construction
Type & style
- Home type: SingleFamily
- Architectural style: Split-Foyer
- Property subtype: Single Family Residence
Materials
- Roof: Asphalt,Shingle
Condition
- Year built: 1966
Utilities & green energy
- Sewer: Public Sewer
- Water: Public
Community & HOA
HOA
- Has HOA: No
Location
- Region: Clive
Financial & listing details
- Price per square foot: $312/sqft
- Tax assessed value: $245,100
- Annual tax amount: $3,279
- Date on market: 6/19/2026
- Cumulative days on market: 40 days
- Listing terms: Cash,Conventional,FHA,VA Loan
- Road surface type: Concrete
Estimated market value
$305,600
$290,000 - $321,000
$1,913/mo
Price history
| Date | Event | Price |
|---|---|---|
| 7/9/2026 | Pending sale | $310,000$312/sqft |
Source:  DMMLS #743503 Report a problem DMMLS #743503 Report a problem | ||
| 6/19/2026 | Listed for sale | $310,000+106.7%$312/sqft |
Source: DMMLS #743503 Report a problem | ||
| 12/22/2025 | Listing removed | $2,100$2/sqft |
Source: Zillow Rentals Report a problem | ||
| 12/17/2025 | Listed for rent | $2,100$2/sqft |
Source: Zillow Rentals Report a problem | ||
| 7/29/2025 | Sold | $150,000$151/sqft |
Source: Public Record Report a problem | ||
Public tax history
| Year | Property taxes | Tax assessment |
|---|---|---|
| 2025 | $3,544 +10.6% | $245,100 +7.8% |
| 2024 | $3,204 -3% | $227,400 |
| 2023 | $3,302 +1.2% | $227,400 +22.9% |
| 2022 | $3,262 +4.8% | $185,100 |
| 2021 | $3,114 +1.6% | $185,100 +9.9% |
| 2020 | $3,064 +10.1% | $168,400 |
| 2019 | $2,784 +2.1% | $168,400 +13.6% |
| 2018 | $2,726 | $148,300 |
| 2017 | $2,726 +3.2% | $148,300 +3.1% |
| 2016 | $2,642 | $143,800 |
| 2015 | $2,642 +12.1% | $143,800 +8.6% |
| 2014 | $2,356 | $132,400 |
| 2013 | -- | $132,400 -0.2% |
| 2012 | -- | $132,600 |
| 2011 | -- | $132,600 -1% |
| 2010 | -- | $134,000 |
| 2009 | -- | $134,000 -1.3% |
| 2008 | -- | $135,700 |
| 2007 | -- | $135,700 +7.8% |
| 2006 | -- | $125,900 |
| 2005 | -- | $125,900 +7.1% |
| 2003 | -- | $117,540 +15.2% |
| 2002 | -- | $102,010 |
| 2001 | -- | $102,010 |
Find assessor info on the county website
Monthly payment
Est. payment
Payment breakdown
Explore the cost of this home by adjusting the details. Changes won't be saved.Climate risks
Neighborhood: 50325
Nearby schools
GreatSchools rating
- 4/10Crestview Elementary SchoolGrades: PK-6Distance: 0.2 mi
- 8/10Indian Hills Junior High SchoolGrades: 7-8Distance: 0.8 mi
- 4/10Valley High SchoolGrades: 10-12Distance: 1.9 mi
Schools provided by the listing agent
- District: West Des Moines
Source: DMMLS. This data may not be complete. We recommend contacting the local school district to confirm school assignments for this home.
- $279,0004 bd1 ba1.4k sqft8666 Sunny Hill Dr, Clive, IA 50325Off Market
- $291,5005 bd2 ba1.2k sqft8622 Sunny Hill Dr, Clive, IA 50325Off Market
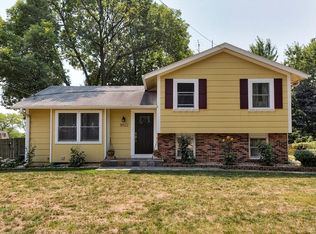
- $270,9003 bd1 ba1k sqft8643 Franklin Ave, Clive, IA 50325Off Market
- $278,1004 bd2 ba1k sqft8663 Franklin Ave, Clive, IA 50325Off Market
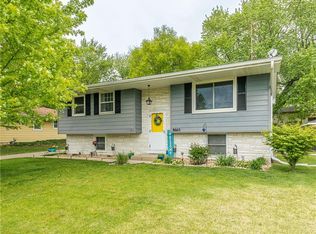
- $266,2003 bd1 ba1k sqft8688 Sunny Hill Dr, Clive, IA 50325Off Market
- $268,8004 bd1 ba1.6k sqft8623 Franklin Ave, Clive, IA 50325Off Market
- $262,6003 bd2 ba1.1k sqft8643 Sunny Hill Dr, Clive, IA 50325Off Market
- $250,1003 bd2 ba1.1k sqft8681 Franklin Ave, Clive, IA 50325Off Market
A local agent can set up tours, give advice and negotiate with sellers.
Similar homes
- $240,0002 bd1 ba936 sqft2267 NW 80th Pl, Clive, IA 50325For Sale
 MLS ID #745790, A J Kohles, RE/MAX Precision. DMMLS
 - $324,9004 bd2 ba1.3k sqft1018 5th St, West Des Moines, IA 50265For Sale
 MLS ID #742044, Misty Darling, BH&G Real Estate Innovations. DMMLS
 - $289,9003 bd3 ba1.2k sqft6533 Sunset Ter, Windsor Heights, IA 50324For Sale
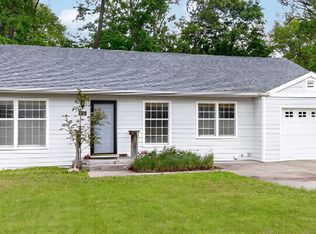 MLS ID #740216, Darson Grantham, Keller Williams Realty GDM. DMMLS
 - $299,9004 bd2 ba1k sqft1116 57th St, Des Moines, IA 50311For Sale
 MLS ID #744432, Gwen Norland, RE/MAX Precision. DMMLS
 - $330,0003 bd2 ba1.2k sqft4518 84th St, Urbandale, IA 50322For SaleMLS ID #741057, Darson Grantham, Keller Williams Realty GDM. DMMLS
- $239,9002 bd1 ba988 sqft4201 Lower Beaver Rd, Des Moines, IA 50310For SaleMLS ID #741949, Hali Letts, RE/MAX Concepts. DMMLS
- $229,0004 bd2 ba1.1k sqft3932 2nd Ave, Des Moines, IA 50313For SaleMLS ID #737688, Vanessa Millan, Keller Williams Realty GDM. DMMLS
- $275,0003 bd2 ba1.1k sqft4828 Fairview Dr, Pleasant Hill, IA 50327For SaleMLS ID #745855, Char Klisares, RE/MAX Concepts. DMMLS
- $278,0003 bd2 ba1.2k sqft528 13th St, West Des Moines, IA 50265For SaleMLS ID #738945, Julie Will, Keller Williams Realty GDM. DMMLS
- $294,9003 bd3 ba1.1k sqft260 Ashworth Dr, Waukee, IA 50263For SaleMLS ID #731543, Jasmina Salkic-Schutte, EXIT Realty & Associates. DMMLS
- $234,9004 bd2 ba1k sqft8105 Suncrest Dr, Des Moines, IA 50320For SaleMLS ID #743990, Adam Janssen, Platinum Realty LLC. DMMLS
- $272,9003 bd2 ba1.3k sqft714 31st St, Des Moines, IA 50312For SaleMLS ID #745282, Sara Edstrom, Iowa Realty Mills Crossing. DMMLS
- $275,0003 bd2 ba1.4k sqft2506 High St, Des Moines, IA 50312For SaleMLS ID #743592, Beatris Mayorga, RE/MAX Precision. DMMLS
- $249,9003 bd2 ba1.4k sqft2814 School St, Des Moines, IA 50311For SaleMLS ID #745329, Peggy Harmeyer, Boutique Real Estate. DMMLS
- $379,9004 bd4 ba1.4k sqft4473 Tamara Ln, West Des Moines, IA 50265For SaleMLS ID #739249, Daniela Downs, RE/MAX Precision. DMMLS
- $327,0004 bd3 ba1.4k sqft5113 NE Ledgestone Ct, Ankeny, IA 50021For Sale
 MLS ID #70537, Stacie Holst, Re/Max Precision Ankeny Uptown. CIBR
 - $245,0004 bd2 ba875 sqft4319 SE 5th St, Des Moines, IA 50315For SaleMLS ID #744895, Josh Riekenberg, Iowa Realty Waukee. DMMLS
- $356,9003 bd4 ba1.4k sqft101 NW 10th Cir, Grimes, IA 50111For SaleMLS ID #744732, Dustin Kupka, RE/MAX Precision. DMMLS
- $340,0003 bd2 ba1.4k sqft4220 Dakota Cir, Waukee, IA 50263For SaleMLS ID #742868, Erin Rundall, Keller Williams Realty GDM. DMMLS
- $364,9004 bd4 ba1.3k sqft3111 SW Fox Run Dr, Ankeny, IA 50023For SaleMLS ID #743039, Jason Russell, Realty ONE Group Impact. DMMLS
