Completely renovated from top to bottom, this beautifully updated home offers the perfect blend of modern style and comfortable living. The renovation includes the addition of two spacious bedrooms, providing extra space for family, guests, or a home office. The inviting four-season sunroom offers year-round enjoyment, filled with natural light and perfect for relaxing in every season. The living area features a stunning fireplace with a custom shiplap surround, creating a warm and stylish focal point. With thoughtful updates throughout and move-in-ready appeal, this home is one you won't want to miss. All information obtained from seller and public records.
Pending
$299,900
1116 57th St, Des Moines, IA 50311
4beds
1,036sqft
Single Family Residence
Built in 1941
-- sqft lot
$-- Zestimate®
$289/sqft
$-- HOA
What's special
Beautifully updated homeFilled with natural lightSpacious bedroomsThoughtful updates throughoutInviting four-season sunroom
- 23 days
- 87
- 2
Zillow last checked:
Listing updated:
Listed by:
Gwen Norland (515)710-2190,
RE/MAX Precision
Source: DMMLS,MLS#: 744432 Originating MLS: Des Moines Area Association of REALTORS
Originating MLS: Des Moines Area Association of REALTORSFacts & features
Interior
Bedrooms & bathrooms
- Bedrooms: 4
- Bathrooms: 2
- Full bathrooms: 2
- Main level bedrooms: 2
Heating
- Gas, Natural Gas
Cooling
- Central Air
Features
- Central Vacuum, Dining Area
- Flooring: Carpet
- Number of fireplaces: 1
- Fireplace features: Electric
Interior area
- Total structure area: 1,036
- Total interior livable area: 1,036 sqft
- Finished area below ground: 1,000
Property
Parking
- Total spaces: 1
- Parking features: Detached, Garage, One Car Garage
- Garage spaces: 1
Features
- Levels: One and One Half
- Stories: 1.5
Details
- Parcel number: 09007785000000
Construction
Type & style
- Home type: SingleFamily
- Architectural style: One and One Half Story
- Property subtype: Single Family Residence
Materials
- Roof: Asphalt,Shingle
Condition
- Resale
- New construction: No
- Year built: 1941
Community & HOA
HOA
- Has HOA: No
Location
- Region: Des Moines
Financial & listing details
- Price per square foot: $289/sqft
- Tax assessed value: $210,800
- Annual tax amount: $3,584
- Date on market: 7/2/2026
- Cumulative days on market: 79 days
- Listing terms: Cash,Conventional,FHA,VA Loan
Estimated market value
Not available
Estimated sales range
Not available
Not available
Price history
| Date | Event | Price |
|---|---|---|
| 9/8/2026 | Pending sale | $299,900$289/sqft |
Source:  DMMLS #744432 Report a problem DMMLS #744432 Report a problem | ||
| 7/17/2026 | Listed for sale | $299,900$289/sqft |
Source: DMMLS #744432 Report a problem | ||
| 7/9/2026 | Pending sale | $299,900$289/sqft |
Source: DMMLS #744432 Report a problem | ||
| 7/6/2026 | Listed for sale | $299,900+114.2%$289/sqft |
Source: DMMLS #744432 Report a problem | ||
| 10/23/2025 | Sold | $140,000$135/sqft |
Source: Public Record Report a problem | ||
Public tax history
| Year | Property taxes | Tax assessment |
|---|---|---|
| 2025 | $3,584 +2.2% | $210,800 +11.7% |
| 2024 | $3,508 -1.5% | $188,800 |
| 2023 | $3,562 +0.8% | $188,800 +18% |
| 2022 | $3,532 +0.7% | $160,000 |
| 2021 | $3,506 -3.6% | $160,000 +7.3% |
| 2020 | $3,638 +6.9% | $149,100 |
| 2019 | $3,402 +1.2% | $149,100 +10.4% |
| 2018 | $3,362 | $135,100 |
| 2017 | $3,362 +15.1% | $135,100 +13.1% |
| 2016 | $2,920 | $119,500 |
| 2015 | $2,920 +9.4% | $119,500 +5.6% |
| 2014 | $2,670 | $113,200 |
| 2013 | -- | $113,200 -0.2% |
| 2012 | -- | $113,400 |
| 2011 | -- | $113,400 -2.2% |
| 2010 | -- | $116,000 |
| 2009 | -- | $116,000 -2.5% |
| 2008 | -- | $119,000 |
| 2007 | -- | $119,000 +10.8% |
| 2006 | -- | $107,400 |
| 2005 | -- | $107,400 +9.4% |
| 2003 | -- | $98,130 +5.7% |
| 2002 | -- | $92,840 |
| 2001 | -- | $92,840 |
Find assessor info on the county website
Monthly payment
Est. payment
Payment breakdown
Explore the cost of this home by adjusting the details. Changes won't be saved.Climate risks
Neighborhood: Waveland Woods
Nearby schools
Schools provided by the listing agent
- District: Des Moines Independent
Source: DMMLS. This data may not be complete. We recommend contacting the local school district to confirm school assignments for this home.
Similar homes
- $259,0003 bd2 ba1.2k sqft1009 27th St, Des Moines, IA 50311For Sale
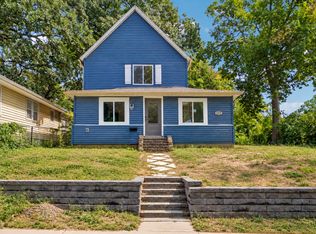 MLS ID #749611, Chao Lin, RE/MAX Revolution. DMMLS
 - $299,0003 bd2 ba1.5k sqft4119 Lincoln Place Dr, Des Moines, IA 50312For Sale
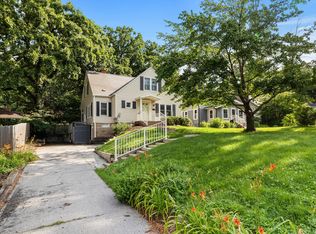 MLS ID #743786, Ethan Freeman, RE/MAX Precision. DMMLS
 - $249,9993 bd2 ba1.3k sqft2102 55th St, Des Moines, IA 50310For Sale
 MLS ID #742655, Isaiah Thomas, Century 21 Signature. DMMLS
 - $349,0003 bd2 ba1.4k sqft1546 41st St, Des Moines, IA 50311For Sale
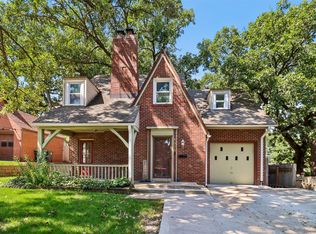 MLS ID #748349, Jeff Davis, Iowa Realty Mills Crossing. DMMLS
 - $309,9003 bd3 ba1.1k sqft5445 NW 62nd Ave, Johnston, IA 50131For Sale
 MLS ID #71271, Heather Knittel Team, RE/MAX REAL ESTATE CENTER. CIBR
