Completely updated 3 bedroom, 3 bathroom house in the heart of the metro. Designer kitchen with custom cabinetry, high-quality stainless appliances, stone countertops, and tile backsplash. Breakfast bar on one side and full dining room on the other. Living room is right off the kitchen with fireplace, vaulted ceiling, and huge practically-new windows. An updated half bath and sliding glass door to the pergola-covered back deck round out the main floor. Upstairs you'll find a three bedrooms including a large master bedroom with fully updated en-suite bathroom and walk-in closet. Two additional bedrooms with large closets and a second updated bathroom complete the second floor. Outside you'll find all new siding, soffit, facia, roof, gutters, and windows. If you're looking for a house that has all the renovating done and over with, this is the house for you.
Pending
Price cut: $5.5K (9/15)
$369,500
10220 Clark St, Clive, IA 50325
3beds
1,597sqft
Single Family Residence
Built in 1989
0.32 Acres Lot
$-- Zestimate®
$231/sqft
$-- HOA
What's special
Full dining roomSecond updated bathroomWalk-in closetHigh-quality stainless appliancesStone countertopsTile backsplashBreakfast bar
- 10 days
- 215
- 6
Likely to sell faster than
Zillow last checked:
Listing updated:
Listed by:
Kyle Hawthorne (319)415-0505,
RE/MAX Revolution
Source: DMMLS,MLS#: 746975 Originating MLS: Des Moines Area Association of REALTORS
Originating MLS: Des Moines Area Association of REALTORSFacts & features
Interior
Bedrooms & bathrooms
- Bedrooms: 3
- Bathrooms: 3
- Full bathrooms: 2
- 1/2 bathrooms: 1
Heating
- Forced Air, Gas, Natural Gas
Cooling
- Central Air
Appliances
- Included: Dishwasher, Microwave, Refrigerator, Stove
Features
- Separate/Formal Dining Room, Eat-in Kitchen
- Flooring: Carpet, Tile, Vinyl
- Basement: Unfinished
- Number of fireplaces: 1
- Fireplace features: Gas, Vented
Interior area
- Total structure area: 1,597
- Total interior livable area: 1,597 sqft
Property
Parking
- Total spaces: 2
- Parking features: Attached, Garage, Two Car Garage
- Attached garage spaces: 2
Features
- Levels: Two
- Stories: 2
- Patio & porch: Deck
- Exterior features: Deck, Storage
- Fencing: Wood
Lot
- Size: 0.32 Acres
- Dimensions: 79.5
- Features: Rectangular Lot
Details
- Additional structures: Storage
- Parcel number: 29100367507000
- Zoning: R-2
Construction
Type & style
- Home type: SingleFamily
- Architectural style: Two Story
- Property subtype: Single Family Residence
Materials
- Foundation: Poured
- Roof: Asphalt,Shingle
Condition
- Resale
- New construction: No
- Year built: 1989
Utilities & green energy
- Sewer: Public Sewer
- Water: Public
Community & HOA
Community
- Security: Smoke Detector(s)
HOA
- Has HOA: No
Location
- Region: Clive
Financial & listing details
- Price per square foot: $231/sqft
- Tax assessed value: $307,300
- Annual tax amount: $4,606
- Date on market: 8/10/2026
- Cumulative days on market: 50 days
- Listing terms: Cash,Conventional,FHA,USDA Loan,VA Loan
- Road surface type: Concrete
Estimated market value
Not available
Estimated sales range
Not available
Not available
Price history
| Date | Event | Price |
|---|---|---|
| 9/18/2026 | Pending sale | $369,500$231/sqft |
Source:  DMMLS #746975 Report a problem DMMLS #746975 Report a problem | ||
| 9/15/2026 | Price change | $369,500-1.5%$231/sqft |
Source: DMMLS #746975 Report a problem | ||
| 8/25/2026 | Price change | $375,000-3.6%$235/sqft |
Source: DMMLS #746975 Report a problem | ||
| 8/10/2026 | Listed for sale | $389,000+5.1%$244/sqft |
Source: DMMLS #746975 Report a problem | ||
| 4/11/2025 | Sold | $370,000-3.9%$232/sqft |
Source: DMMLS #712130 Report a problem | ||
| 3/1/2025 | Pending sale | $385,000$241/sqft |
Source:  NextHome #712130 Report a problem NextHome #712130 Report a problem | ||
| 2/19/2025 | Listed for sale | $385,000+52.2%$241/sqft |
Source: DMMLS #712130 Report a problem | ||
| 8/9/2019 | Sold | $253,000-0.7%$158/sqft |
Source: DMMLS #585933 Report a problem | ||
| 7/5/2019 | Pending sale | $254,900$160/sqft |
Source: Iowa Realty #585933 Report a problem | ||
| 7/2/2019 | Listed for sale | $254,900+48.6%$160/sqft |
Source: Iowa Realty #585933 Report a problem | ||
| 7/16/2012 | Sold | $171,500-2%$107/sqft |
Source: DMMLS #400790 Report a problem | ||
| 5/10/2012 | Listed for sale | $175,000$110/sqft |
Source: Iowa Realty Co., Inc. #400790 Report a problem | ||
Public tax history
| Year | Property taxes | Tax assessment |
|---|---|---|
| 2025 | $4,172 +2.2% | $307,300 +10.6% |
| 2024 | $4,082 -2.5% | $277,900 |
| 2023 | $4,188 +1.2% | $277,900 +19.6% |
| 2022 | $4,138 +2.8% | $232,400 |
| 2021 | $4,026 +1.6% | $232,400 +8% |
| 2020 | $3,964 +7% | $215,200 |
| 2019 | $3,706 +2% | $215,200 +10.6% |
| 2018 | $3,632 | $194,600 |
| 2017 | $3,632 +8.7% | $194,600 +8.5% |
| 2016 | $3,340 | $179,400 |
| 2015 | $3,340 +9.7% | $179,400 +6.4% |
| 2014 | $3,046 | $168,600 |
| 2013 | -- | $168,600 +2.4% |
| 2012 | -- | $164,600 |
| 2011 | -- | $164,600 -1.3% |
| 2010 | -- | $166,800 |
| 2009 | -- | $166,800 -1.2% |
| 2008 | -- | $168,900 |
| 2007 | -- | $168,900 +6.7% |
| 2006 | -- | $158,300 |
| 2005 | -- | $158,300 +9.9% |
| 2003 | -- | $144,020 +4.4% |
| 2002 | -- | $138,010 |
| 2001 | -- | $138,010 |
Find assessor info on the county website
Monthly payment
Est. payment
Payment breakdown
Explore the cost of this home by adjusting the details. Changes won't be saved.Climate risks
Neighborhood: 50325
Nearby schools
Schools provided by the listing agent
- District: West Des Moines
Source: DMMLS. This data may not be complete. We recommend contacting the local school district to confirm school assignments for this home.
Similar homes
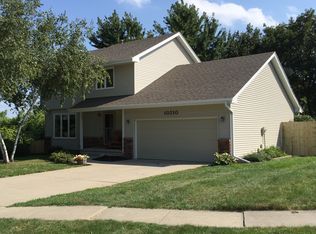

- $434,9003 bd3 ba1.8k sqft10233 Clark St, Clive, IA 50325For Sale
 MLS ID #748278, Betsy Haas-Reineck, LPT Realty, LLC. DMMLS
 - $309,9003 bd2 ba1.6k sqft1229 NW 94th Ct, Clive, IA 50325For Sale
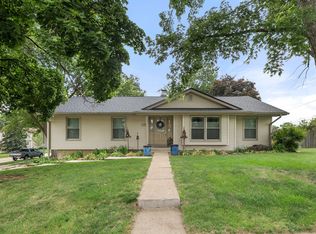 MLS ID #742491, Andrew Springer, RE/MAX Precision. DMMLS
 - $429,9004 bd3 ba1.9k sqft15651 Boston Pkwy, Clive, IA 50325For Sale
 MLS ID #748869, Brandon Winn, Iowa Realty Mills Crossing. DMMLS
 - $375,0004 bd4 ba1.8k sqft9928 Tanglewood Dr, Urbandale, IA 50322For Sale
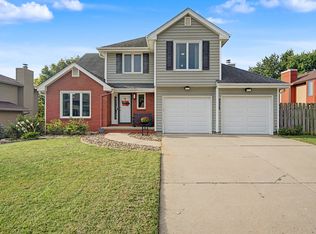 MLS ID #748737, Jamie Lewton, RE/MAX Concepts. DMMLS
