A meticulously kept, beautiful home, 4 level split with so much update, fantastic area of Clive. Large vaulted formal living/ dining room. Very open, lite. New windows May 2024. Newer white, eat in kitchen w/ceramic tile flooring that follows from lovely entrance w/ custom entry door, new storm door. Kitchen w/ granite counters, new GE appliances stainless steel in 2023. Next level family room w/ gas fireplace, dreamy and cozy. Laundry, wet bar and 1/2 ba, Amazing 3 season porch w/ tile, perfect for overlooking a fantastic yard, brick patio, wood fence, lovely perennials and a hot tub to be negotiated. Lowest level w/ ability for theater room, workshop Upper Primary br. with new bath, 2 more lg sized brs. New hall bath. New drive 2024, Roof, Epoxy gar floor and gutter in 2022.
For sale
$434,900
10233 Clark St, Clive, IA 50325
3beds
1,854sqft
Single Family Residence
Built in 1978
8,842 Square Feet Lot
$-- Zestimate®
$235/sqft
$-- HOA
What's special
Hot tubWet barNew hall bathCeramic tile flooringWood fenceBrick patioLovely perennials
- 28 days
- 513
- 28
Zillow last checked:
Listing updated:
Listed by:
Betsy Haas-Reineck (515)229-2780,
LPT Realty, LLC
Source: DMMLS,MLS#: 748278 Originating MLS: Des Moines Area Association of REALTORS
Originating MLS: Des Moines Area Association of REALTORSFacts & features
Interior
Bedrooms & bathrooms
- Bedrooms: 3
- Bathrooms: 3
- Full bathrooms: 1
- 3/4 bathrooms: 1
- 1/2 bathrooms: 1
Heating
- Forced Air, Gas, Natural Gas
Cooling
- Central Air
Appliances
- Included: Dryer, Dishwasher, Microwave, Refrigerator, Stove, Washer
- Laundry: Main Level
Features
- Wet Bar, Separate/Formal Dining Room, Eat-in Kitchen, Window Treatments
- Flooring: Carpet, Tile
- Basement: Partial
- Number of fireplaces: 1
- Fireplace features: Gas, Vented
Interior area
- Total structure area: 1,854
- Total interior livable area: 1,854 sqft
- Finished area below ground: 650
Property
Parking
- Total spaces: 2
- Parking features: Attached, Garage, Two Car Garage
- Attached garage spaces: 2
Features
- Levels: Multi/Split
- Patio & porch: Open, Patio
- Exterior features: Hot Tub/Spa, Patio
- Has spa: Yes
- Fencing: Wood
Lot
- Size: 8,842 Square Feet
- Dimensions: 0.203
- Features: Rectangular Lot
Details
- Parcel number: 29100369370001
- Zoning: R-1
Construction
Type & style
- Home type: SingleFamily
- Architectural style: Split Level
- Property subtype: Single Family Residence
Materials
- Brick, Vinyl Siding
- Foundation: Block
- Roof: Asphalt,Shingle
Condition
- Year built: 1978
Utilities & green energy
- Sewer: Public Sewer
- Water: Public
Community & HOA
Community
- Security: Smoke Detector(s)
HOA
- Has HOA: No
Location
- Region: Clive
Financial & listing details
- Price per square foot: $235/sqft
- Tax assessed value: $338,100
- Annual tax amount: $4,734
- Date on market: 8/31/2026
- Cumulative days on market: 29 days
- Listing terms: Cash,Conventional,FHA,VA Loan
- Road surface type: Concrete
Estimated market value
Not available
Estimated sales range
Not available
Not available
Price history
| Date | Event | Price |
|---|---|---|
| 8/31/2026 | Listed for sale | $434,900+4898.9%$235/sqft |
Source:  DMMLS #748278 Report a problem DMMLS #748278 Report a problem | ||
| 5/22/1996 | Sold | $8,700$5/sqft |
Source: Agent Provided Report a problem | ||
Public tax history
| Year | Property taxes | Tax assessment |
|---|---|---|
| 2025 | $4,394 -0.1% | $338,100 +10.6% |
| 2024 | $4,400 -3.2% | $305,800 |
| 2023 | $4,544 +1.2% | $305,800 +21.7% |
| 2022 | $4,488 +3.8% | $251,300 |
| 2021 | $4,324 +1.6% | $251,300 +9% |
| 2020 | $4,258 +6.8% | $230,500 |
| 2019 | $3,988 +2.1% | $230,500 +10.4% |
| 2018 | $3,906 | $208,700 |
| 2017 | $3,906 +8.6% | $208,700 +8.4% |
| 2016 | $3,596 | $192,500 |
| 2015 | $3,596 +10.4% | $192,500 +7.2% |
| 2014 | $3,256 | $179,600 |
| 2013 | -- | $179,600 +0.4% |
| 2012 | -- | $178,900 |
| 2011 | -- | $178,900 -2.3% |
| 2010 | -- | $183,200 |
| 2009 | -- | $183,200 -1.2% |
| 2008 | -- | $185,400 |
| 2007 | -- | $185,400 +10.1% |
| 2006 | -- | $168,400 |
| 2005 | -- | $168,400 +6.4% |
| 2003 | -- | $158,280 +10.5% |
| 2002 | -- | $143,200 |
| 2001 | -- | $143,200 |
Find assessor info on the county website
Monthly payment
Est. payment
Payment breakdown
Explore the cost of this home by adjusting the details. Changes won't be saved.Climate risks
Neighborhood: 50325
Nearby schools
Schools provided by the listing agent
- District: West Des Moines
Source: DMMLS. This data may not be complete. We recommend contacting the local school district to confirm school assignments for this home.

Similar homes
- $429,9004 bd3 ba1.9k sqft15651 Boston Pkwy, Clive, IA 50325For Sale
 MLS ID #748869, Brandon Winn, Iowa Realty Mills Crossing. DMMLS
 - $309,9003 bd2 ba1.6k sqft1229 NW 94th Ct, Clive, IA 50325For Sale
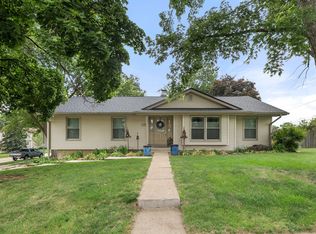 MLS ID #742491, Andrew Springer, RE/MAX Precision. DMMLS
 - $425,0004 bd3 ba2k sqft700 46th Pl, West Des Moines, IA 50265For Sale
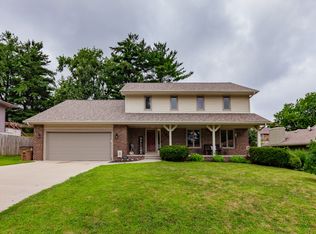 MLS ID #746409, Grant Gaumer, Realty ONE Group Impact. DMMLS
 - $389,0005 bd3 ba2.1k sqft6808 Timmons Dr, Windsor Heights, IA 50324For Sale
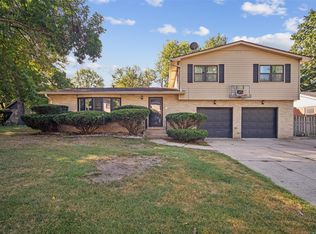 MLS ID #736740, Riley Gott, LPT Realty, LLC. DMMLS
 - $429,9003 bd4 ba1.9k sqft4639 Fieldstone Dr, West Des Moines, IA 50265For Sale
 MLS ID #70699, Justin Greenfield, RE/MAX Precision Otter View. CIBR
