Experience luxurious carefree living in this stunning 1.5-story, 3 bed, 3 & 1/2 bath West Des Moines townhome that is perfectly positioned along a scenic bike trail and lush greenbelt. The beautiful great room impresses with soaring ceilings, skylights, and a gas fireplace that is enclosed by custom built-ins. The kitchen has white cabinetry, granite countertops, under-cabinet lighting, newer stainless steel appliances, center island, and pull-out shelves in lower cabinets. Open layout flows from the front entry through the spacious dining room, kitchen, and great room. The expansive main-floor primary suite offers a private retreat with a full bath, double sinks, and a linen closet. There is an additional guest bathroom on the main level. Upstairs there is a loft provides the ideal home office space/ bonus room along with two guest bedrooms, one with a walk in cedar closet and a full bath. The walk-out lower level is made for entertaining, featuring a wet bar, built-ins, desk, 3/4 bath, and lots of storage. Upgrades include new paint on the exterior, new driveway, newer carpet, fresh paint, a newer roof, several Andersen windows & sliding door, new water softener, RO drinking water system, and a recently refinished deck. The hardwood floors on the main level just shine! There is a large patio and deck that overlook the bike path and greenbelt with a small creek. There is an attached 2-car garage and newly poured driveway.Bonus the kitchen and laundry appliances are included.
Pending
$359,900
5925 Ep True Pkwy Unit 3, West Des Moines, IA 50266
3beds
1,710sqft
Townhouse, Condominium
Built in 1995
2,090 Square Feet Lot
$358,700 Zestimate®
$210/sqft
$375/mo HOA
What's special
Recently refinished deckSoaring ceilingsFresh paintNewer carpetGranite countertopsCenter islandUnder-cabinet lighting
- 36 days |
- 104 |
- 0 |
Zillow last checked:
Listing updated:
Listed by:
Lisa Pierce (641)842-7181,
Summit Realty
Source: DMMLS,MLS#: 744485 Originating MLS: Des Moines Area Association of REALTORS
Originating MLS: Des Moines Area Association of REALTORSFacts & features
Interior
Bedrooms & bathrooms
- Bedrooms: 3
- Bathrooms: 4
- Full bathrooms: 3
- 1/2 bathrooms: 1
- Main level bedrooms: 1
Heating
- Forced Air, Gas, Natural Gas
Cooling
- Central Air
Appliances
- Included: Dryer, Dishwasher, Microwave, Refrigerator, Stove, Washer
- Laundry: Main Level
Features
- Wet Bar, Dining Area
- Flooring: Hardwood
- Basement: Finished
- Number of fireplaces: 1
- Fireplace features: Gas Log
Interior area
- Total structure area: 1,710
- Total interior livable area: 1,710 sqft
- Finished area below ground: 900
Property
Parking
- Total spaces: 2
- Parking features: Attached, Garage, Two Car Garage
- Attached garage spaces: 2
Features
- Patio & porch: Covered, Deck, Patio
- Exterior features: Deck, Patio
Lot
- Size: 2,090 Square Feet
- Dimensions: 28 x 75
Details
- Parcel number: 32002826039003
Construction
Type & style
- Home type: Townhouse
- Property subtype: Townhouse, Condominium
Materials
- Foundation: Poured
- Roof: Asphalt,Shingle
Condition
- Resale
- New construction: No
- Year built: 1995
Utilities & green energy
- Sewer: Public Sewer
- Water: Public
Community & HOA
Community
- Features: Snow Removal
- Security: Smoke Detector(s)
HOA
- Has HOA: Yes
- Services included: Insurance, Maintenance Grounds, Maintenance Structure, Snow Removal, Trash
- HOA fee: $375 monthly
- HOA name: Jordan Creek North Townhomes
- Second HOA name: self managed, Jim Harrington
- Second HOA phone: 515-240-6390
Location
- Region: West Des Moines
Financial & listing details
- Price per square foot: $210/sqft
- Tax assessed value: $309,200
- Annual tax amount: $4,624
- Date on market: 7/7/2026
- Cumulative days on market: 34 days
- Listing terms: Cash,Conventional,FHA,VA Loan
- Road surface type: Concrete
Estimated market value
$358,700
$341,000 - $377,000
$2,053/mo
Price history
| Date | Event | Price |
|---|---|---|
| 7/9/2026 | Pending sale | $359,900$210/sqft |
Source:  DMMLS #744485 Report a problem DMMLS #744485 Report a problem | ||
| 7/7/2026 | Listed for sale | $359,900-1.4%$210/sqft |
Source: DMMLS #744485 Report a problem | ||
| 5/19/2025 | Sold | $365,000+1.4%$213/sqft |
Source: DMMLS #715243 Report a problem | ||
| 4/14/2025 | Pending sale | $359,900$210/sqft |
Source: DMMLS #715243 Report a problem | ||
| 4/9/2025 | Listed for sale | $359,900+14.3%$210/sqft |
Source: DMMLS #715243 Report a problem | ||
| 12/26/2024 | Sold | $315,000+3.3%$184/sqft |
Source: Public Record Report a problem | ||
| 10/14/2021 | Sold | $305,000+61.8%$178/sqft |
Source: Public Record Report a problem | ||
| 2/23/2001 | Sold | $188,500$110/sqft |
Source: Public Record Report a problem | ||
| 10/22/1999 | Sold | $188,500$110/sqft |
Source: Public Record Report a problem | ||
Public tax history
| Year | Property taxes | Tax assessment |
|---|---|---|
| 2025 | $4,624 +2.1% | $309,200 +8.2% |
| 2024 | $4,528 +1.6% | $285,700 |
| 2023 | $4,456 +5.2% | $285,700 +23.8% |
| 2022 | $4,234 +5.6% | $230,800 |
| 2021 | $4,010 +1.6% | $230,800 +10.6% |
| 2020 | $3,946 +7.6% | $208,600 |
| 2019 | $3,668 -0.1% | $208,600 +11.2% |
| 2018 | $3,672 | $187,600 |
| 2017 | $3,672 +4.9% | $187,600 +5.4% |
| 2016 | $3,500 | $178,000 |
| 2015 | $3,500 +0.7% | $178,000 -1.2% |
| 2014 | $3,474 | $180,200 |
| 2013 | -- | $180,200 -3.2% |
| 2012 | -- | $186,100 |
| 2011 | -- | $186,100 -2.2% |
| 2010 | -- | $190,300 |
| 2009 | -- | $190,300 -0.1% |
| 2008 | -- | $190,500 |
| 2007 | -- | $190,500 +2.4% |
| 2006 | -- | $186,100 -2.4% |
| 2005 | -- | $190,700 +5.9% |
| 2003 | -- | $180,080 +4.2% |
| 2002 | -- | $172,820 |
| 2001 | -- | $172,820 |
Find assessor info on the county website
Monthly payment
Est. payment
Payment breakdown
Explore the cost of this home by adjusting the details. Changes won't be saved.Climate risks
Neighborhood: 50266
Nearby schools
GreatSchools rating
- 8/10Westridge Elementary SchoolGrades: PK-6Distance: 0.4 mi
- 6/10Valley SouthwoodsGrades: 9Distance: 2 mi
- 4/10Valley High SchoolGrades: 10-12Distance: 2 mi
Schools provided by the listing agent
- District: West Des Moines
Source: DMMLS. This data may not be complete. We recommend contacting the local school district to confirm school assignments for this home.
- $388,9003 bd4 ba1.7k sqft5925 Ep True Pkwy UNIT 7, West Des Moines, IA 50266For Sale

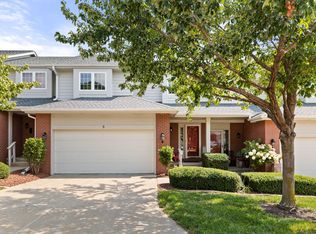
- $314,9003 bd3 ba1.7k sqft5925 Ep True Pkwy UNIT 8, West Des Moines, IA 50266For Sale
- $331,1002 bd2 ba1.4k sqft5925 Ep True Pkwy UNIT 10, West Des Moines, IA 50266Off Market
- $290,5002 bd2 ba1.4k sqft5925 Ep True Pkwy UNIT 31, West Des Moines, IA 50266Sold
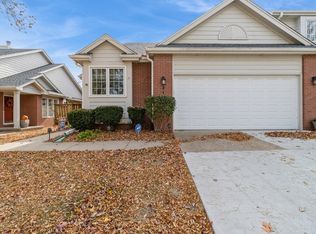
- $272,5003 bd3 ba1.7k sqft5925 Ep True Pkwy UNIT 33, West Des Moines, IA 50266For Sale
- $280,0002 bd2 ba1.4k sqft5925 Ep True Pkwy UNIT 35, West Des Moines, IA 50266Sold
- $299,9003 bd3 ba1.4k sqft5925 Ep True Pkwy UNIT 36, West Des Moines, IA 50266Sold
- $240,0002 bd2 ba1.4k sqft5925 Ep True Pkwy UNIT 22, West Des Moines, IA 50266Sold
A local agent can set up tours, give advice and negotiate with sellers.
Similar homes
- $348,9004 bd3 ba1.3k sqft9288 Primo Ln, West Des Moines, IA 50266For Sale
 MLS ID #740495, Nancy Learned, Associated Realty. DMMLS
 - $369,0004 bd3 ba1.9k sqft1212 57th Pl, West Des Moines, IA 50266For Sale
 MLS ID #746093, Gabby Fisher, Keller Williams Realty GDM. DMMLS
 - $359,9003 bd3 ba1.5k sqft1932 Maple Cir, West Des Moines, IA 50265For Sale
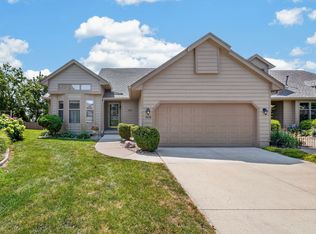 MLS ID #746151, Donna Levering, Keller Williams Realty GDM. DMMLS
 - $342,0003 bd3 ba1.2k sqft495 S 51st St Unit 29, West Des Moines, IA 50265For Sale
 MLS ID #745732, Darci Crosby, Realty ONE Group Impact. DMMLS
 - $375,0004 bd3 ba2.2k sqft1021 58th St, West Des Moines, IA 50266For SaleMLS ID #743262, Gabby Fisher, Keller Williams Realty GDM. DMMLS
- $364,9003 bd3 ba1.3k sqft1110 S Atticus St, West Des Moines, IA 50266For SaleMLS ID #744617, Dev Tharp, RE/MAX Precision. DMMLS
- $334,0003 bd3 ba1.8k sqft1056 Maplenol Dr, West Des Moines, IA 50266For SaleMLS ID #746145, Carla Jourdan, Century 21 Signature. DMMLS
- $349,9993 bd2 ba1.7k sqft717 41st St, West Des Moines, IA 50265For SaleMLS ID #746428, Dan Rozga, RE/MAX Concepts. DMMLS
- $427,0004 bd3 ba2.1k sqft158 56th Pl, West Des Moines, IA 50266For SaleMLS ID #741520, Jenny Farrell, RE/MAX Concepts. DMMLS
- $214,0002 bd2 ba1.3k sqft150 S Prairie View Dr Unit 306, West Des Moines, IA 50266For SaleMLS ID #744088, Krisanne Colby, Simply Better Realty, LLC. DMMLS
- $389,0003 bd3 ba1.5k sqft10220 Clark St, Clive, IA 50325For SaleMLS ID #746975, Kyle Hawthorne, RE/MAX Revolution. DMMLS
- $469,9003 bd3 ba2.3k sqft5700 Aspen Dr, West Des Moines, IA 50266For SaleMLS ID #743169, Wenyi Ying, Iowa Realty Mills Crossing. DMMLS
- $395,0005 bd3 ba2.1k sqft163 77th Pl, West Des Moines, IA 50266For SaleMLS ID #740929, SAATCHI KALRA, Iowa Realty Mills Crossing. DMMLS
- $365,0004 bd3 ba1.7k sqft885 4th St, Waukee, IA 50263For SaleMLS ID #746984, Molly Thornton, Realty ONE Group Impact. DMMLS
- $379,9004 bd4 ba1.4k sqft4473 Tamara Ln, West Des Moines, IA 50265For SaleMLS ID #739249, Daniela Downs, RE/MAX Precision. DMMLS
- $279,9002 bd3 ba1.3k sqft811 Burr Oaks Dr Unit 1201, West Des Moines, IA 50266For SaleMLS ID #737221, Jana Severson, Weichert, Miller & Clark. DMMLS
- $395,0004 bd3 ba1.5k sqft9774 Cedarwood Dr, West Des Moines, IA 50266For Sale
 MLS ID #70375, Abby Hausmann-Virgil, Keller Williams- Ankeny Metro. CIBR
 - $339,9003 bd3 ba1.4k sqft1795 NW 99th Ct, Clive, IA 50325For SaleMLS ID #744837, Tricia Parker, RE/MAX Concepts. DMMLS
- $365,0003 bd3 ba1.9k sqft5549 Kensington Cir, Johnston, IA 50131For SaleMLS ID #742300, Lisa Vance, LPT Realty, LLC. DMMLS
- $274,0003 bd3 ba1.2k sqft4400 Ep True Pkwy Unit 64, West Des Moines, IA 50265For SaleMLS ID #743153, Donna Levering, Keller Williams Realty GDM. DMMLS
