Enjoy maintenance free living with winter coming on. You enter into an open floor plan connecting the kitchen, Great Room and dining area. The kitchen is fully equipped with all appliances, breakfast bar, pantry with Genie slide out shelving plus dining area for family gatherings. Laundry with washer and dryer is also featured on the main floor. The Great Room features a gas fireplace and built-in shelving. An atrium patio door leads out to a large deck, wonderful for summer entertaining. Bonus room on the main, perfect for home office, crafting or quiet time. Master suite includes private bathroom with double sinks, shower and walk-in closet. The second bedroom and full bath are located in the hallway, perfect for guests. The lower level is includes a family room with wet bar, rec area, cedar closet and abundant cabinets perfect for a craft room, work bench and storage. Many updates including windows, water heater, water softener, hardwood flooring, granite countertop overlay in kitchen PLUS new appliances and epoxy floor in garage. Fantastic location near Jordan Creek Town Center, easy access to dining, entertainment and scenic walking/biking paths just steps away. All information obtained from seller and public records.
Sold for $290,500
$290,500
5925 Ep True Pkwy Unit 31, West Des Moines, IA 50266
2beds
1,430sqft
Townhouse, Condominium
Built in 1996
2,787 Square Feet Lot
$300,800 Zestimate®
$203/sqft
$1,809 Estimated rent
Home value
$300,800
$286,000 - $316,000
$1,809/mo
Zestimate® history
Owner options
List your home for rent
$1,809/mo
Rent Zestimate®
Find your next renter with Zillow Rental Manager. Plus, with online applications, you can quickly screen prospective tenants – for free.
$1,809/mo
Rent Zestimate®
Refinance and save
$2,294/mo
Est. payment
Refinancing to a lower rate could help reduce your monthly payments and save thousands over the life of the loan.
$2,294/mo
Est. payment
Explore your selling options
Work with a Zillow partner agent
Leverage their expertise and Zillow's premium Showcase listings to get your home seen by more buyers.
Get startedList with your own agent
Get your home in front of millions of buyers by listing it on Zillow.
Learn how to do itSell it yourself
Take full control of how buyers see your home on Zillow by listing For Sale by Owner (FSBO).
List your homeWhat's special
Gas fireplaceWet barWork benchCedar closetBuilt-in shelvingQuiet timeHome office
Zillow last checked:
Listing updated:
Listed by:
Elaine Johnson 515-223-9492,
RE/MAX Precision
Bought with:
Jen Schuller
Iowa Realty Mills Crossing
Source: DMMLS,MLS#: 706795 Originating MLS: Des Moines Area Association of REALTORS
Originating MLS: Des Moines Area Association of REALTORSFacts & features
Interior
Bedrooms & bathrooms
- Bedrooms: 2
- Bathrooms: 2
- Full bathrooms: 1
- 3/4 bathrooms: 1
- Main level bedrooms: 2
Heating
- Forced Air, Gas, Natural Gas
Cooling
- Central Air
Appliances
- Included: Dryer, Dishwasher, Microwave, Refrigerator, Stove, Washer
- Laundry: Main Level
Features
- Dining Area, Cable TV
- Flooring: Carpet, Hardwood, Tile, Vinyl
- Basement: Finished
- Number of fireplaces: 1
- Fireplace features: Gas Log
Interior area
- Total structure area: 1,430
- Total interior livable area: 1,430 sqft
- Finished area below ground: 714
Property
Parking
- Total spaces: 2
- Parking features: Attached, Garage, Two Car Garage
- Attached garage spaces: 2
Features
- Patio & porch: Deck
- Exterior features: Deck
Lot
- Size: 2,787 Square Feet
- Dimensions: 37 x 75
- Features: Rectangular Lot
Details
- Parcel number: 32002826039031
- Zoning: PUDMD
Construction
Type & style
- Home type: Townhouse
- Architectural style: Ranch
- Property subtype: Townhouse, Condominium
Materials
- Brick, Frame
- Foundation: Poured
- Roof: Asphalt,Shingle
Condition
- Year built: 1996
Utilities & green energy
- Sewer: Public Sewer
- Water: Public
Community & HOA
HOA
- Has HOA: Yes
- Services included: Insurance, Maintenance Grounds, Maintenance Structure, Snow Removal, Trash
- HOA fee: $330 monthly
- HOA name: Jordan Creek North Townhomes
- Second HOA name: Self Managed
Location
- Region: West Des Moines
Financial & listing details
- Price per square foot: $203/sqft
- Tax assessed value: $313,500
- Annual tax amount: $4,382
- Date on market: 10/30/2024
- Cumulative days on market: 24 days
- Listing terms: Cash,Conventional,FHA,VA Loan
- Road surface type: Concrete
Price history
| Date | Event | Price |
|---|---|---|
| 12/20/2024 | Sold | $290,500-4.8%$203/sqft |
Source:  DMMLS #706795 Report a problem DMMLS #706795 Report a problem | ||
| 11/25/2024 | Pending sale | $305,000$213/sqft |
Source: DMMLS #706795 Report a problem | ||
| 10/30/2024 | Listed for sale | $305,000+69.9%$213/sqft |
Source: DMMLS #706795 Report a problem | ||
| 5/17/2001 | Sold | $179,500$126/sqft |
Source: Public Record Report a problem | ||
Public tax history
| Year | Property taxes | Tax assessment |
|---|---|---|
| 2025 | $4,314 -0.3% | $313,500 +7.9% |
| 2024 | $4,328 -0.1% | $290,500 |
| 2023 | $4,334 +1.3% | $290,500 +24.5% |
| 2022 | $4,280 +7% | $233,300 |
| 2021 | $4,000 +1.6% | $233,300 +12.1% |
| 2020 | $3,936 +7% | $208,100 |
| 2019 | $3,678 -0.2% | $208,100 +10.6% |
| 2018 | $3,684 | $188,100 |
| 2017 | $3,684 +5.4% | $188,100 +5.9% |
| 2016 | $3,494 | $177,700 |
| 2015 | $3,494 +1.7% | $177,700 -0.3% |
| 2014 | $3,436 | $178,300 |
| 2013 | -- | $178,300 -3.2% |
| 2012 | -- | $184,200 |
| 2011 | -- | $184,200 -0.1% |
| 2010 | -- | $184,400 |
| 2009 | -- | $184,400 -0.1% |
| 2008 | -- | $184,600 |
| 2007 | -- | $184,600 +8.5% |
| 2006 | -- | $170,100 -0.9% |
| 2005 | -- | $171,700 +5.1% |
| 2003 | -- | $163,320 +4.2% |
| 2002 | -- | $156,730 |
| 2001 | -- | $156,730 |
Find assessor info on the county website
Neighborhood: 50266
Nearby homes
- $359,9003 bd4 ba1.7k sqft5925 Ep True Pkwy UNIT 3, West Des Moines, IA 50266Pending

- $388,9003 bd4 ba1.7k sqft5925 Ep True Pkwy UNIT 7, West Des Moines, IA 50266For Sale

- $314,9003 bd3 ba1.7k sqft5925 Ep True Pkwy UNIT 8, West Des Moines, IA 50266For Sale
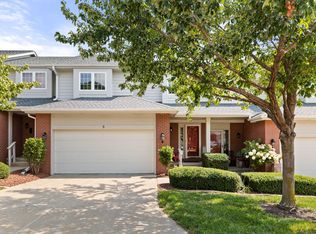
- $334,2002 bd2 ba1.4k sqft5925 Ep True Pkwy UNIT 10, West Des Moines, IA 50266Off Market
- $272,5003 bd3 ba1.7k sqft5925 Ep True Pkwy UNIT 33, West Des Moines, IA 50266For Sale
- $280,0002 bd2 ba1.4k sqft5925 Ep True Pkwy UNIT 35, West Des Moines, IA 50266Sold
- $299,9003 bd3 ba1.4k sqft5925 Ep True Pkwy UNIT 36, West Des Moines, IA 50266Sold
- $240,0002 bd2 ba1.4k sqft5925 Ep True Pkwy UNIT 22, West Des Moines, IA 50266Sold
Nearby schools
GreatSchools rating
- 8/10Westridge Elementary SchoolGrades: PK-6Distance: 0.4 mi
- 6/10Valley SouthwoodsGrades: 9Distance: 2 mi
- 4/10Valley High SchoolGrades: 10-12Distance: 2 mi
Schools provided by the listing agent
- District: West Des Moines
Source: DMMLS. This data may not be complete. We recommend contacting the local school district to confirm school assignments for this home.


Get pre-qualified for a loan
At Zillow Home Loans, we can pre-qualify you in as little as 5 minutes with no impact to your credit score.An equal housing lender. NMLS #10287.
Sell for more on Zillow
Get a Zillow Showcase℠ listing at no additional cost and you could sell for .
$300,800
2% more
+$6,016
With Zillow Showcase(estimated)
$306,816
- Iowa
- Polk County
- West Des Moines
- 50266
- 5925 Ep True Pkwy Unit 31
Nearby cities
Nearby zip codes
Other West Des Moines Topics
