Nestled in West Des Moines, this stunning four-bedroom home basks in delightful southern exposure, offering over 3000 square feet of refined living space. Step inside to discover a tastefully appointed interior featuring granite and butcher block counters, complemented by crisp white cabinets and a center island in the kitchen—an ideal hub for culinary endeavors. The main floor unfolds graciously with a spacious laundry room and a large family room seamlessly flowing into the kitchen, enhanced by a convenient half bath. Ascend the stairs to find four generously sized bedrooms and two full baths, including a master bath adorned with a luxurious tiled walk-in shower. The lower level with its inviting bar area and additional family room, providing ample space for relaxation and entertainment. Enjoy the convenience of the proximity to Jordan Creek Mall, Brookview Elementary, Valley View Aquatic Center, and a plethora of popular restaurants, making this residence a haven of comfort and convenience in an enviable location. All information obtained from Seller and public records.
Sold for $435,000
$435,000
7525 Cody Dr, West Des Moines, IA 50266
4beds
2,303sqft
Single Family Residence
Built in 1998
0.29 Acres Lot
$447,400 Zestimate®
$189/sqft
$2,625 Estimated rent
Home value
$447,400
$425,000 - $470,000
$2,625/mo
Zestimate® history
Owner options
List your home for rent
$2,625/mo
Rent Zestimate®
Find your next renter with Zillow Rental Manager. Plus, with online applications, you can quickly screen prospective tenants – for free.
$2,625/mo
Rent Zestimate®
Refinance and save
$2,336/mo
Est. payment
Refinancing to a lower rate could help reduce your monthly payments and save thousands over the life of the loan.
$2,336/mo
Est. payment
Explore your selling options
Work with a Zillow partner agent
Leverage their expertise and Zillow's premium Showcase listings to get your home seen by more buyers.
Get startedList with your own agent
Get your home in front of millions of buyers by listing it on Zillow.
Learn how to do itSell it yourself
Take full control of how buyers see your home on Zillow by listing For Sale by Owner (FSBO).
List your homeWhat's special
Zillow last checked:
Listing updated:
Listed by:
Ingrid Williams (515)371-5277,
RE/MAX Precision
Bought with:
Terry Anderson
RE/MAX Revolution
Source: DMMLS,MLS#: 691540 Originating MLS: Des Moines Area Association of REALTORS
Originating MLS: Des Moines Area Association of REALTORSFacts & features
Interior
Bedrooms & bathrooms
- Bedrooms: 4
- Bathrooms: 3
- Full bathrooms: 2
- 1/2 bathrooms: 1
Heating
- Forced Air, Gas, Natural Gas
Cooling
- Central Air
Appliances
- Included: Dishwasher, Microwave, Refrigerator, Stove
- Laundry: Main Level
Features
- See Remarks
- Flooring: Carpet, Hardwood
- Basement: Finished
- Number of fireplaces: 1
- Fireplace features: Gas, Vented
Interior area
- Total structure area: 2,303
- Total interior livable area: 2,303 sqft
- Finished area below ground: 1,000
Property
Parking
- Total spaces: 3
- Parking features: Attached, Garage, Three Car Garage
- Attached garage spaces: 3
Features
- Levels: Two
- Stories: 2
Lot
- Size: 0.29 Acres
Details
- Parcel number: 1611278011
- Zoning: R
Construction
Type & style
- Home type: SingleFamily
- Architectural style: Two Story
- Property subtype: Single Family Residence
Materials
- Frame
- Foundation: Poured
- Roof: Asphalt,Shingle
Condition
- Year built: 1998
Utilities & green energy
- Sewer: Public Sewer
- Water: Public
Community & HOA
HOA
- Has HOA: No
Location
- Region: West Des Moines
Financial & listing details
- Price per square foot: $189/sqft
- Tax assessed value: $407,630
- Annual tax amount: $6,111
- Date on market: 3/21/2024
- Cumulative days on market: 22 days
- Listing terms: Cash,Conventional,FHA,VA Loan
- Road surface type: Concrete
Price history
| Date | Event | Price |
|---|---|---|
| 6/14/2024 | Sold | $435,000$189/sqft |
Source:  DMMLS #691540 Report a problem DMMLS #691540 Report a problem | ||
| 4/15/2024 | Pending sale | $435,000$189/sqft |
Source: DMMLS #691540 Report a problem | ||
| 4/9/2024 | Price change | $435,000-3.3%$189/sqft |
Source: DMMLS #691540 Report a problem | ||
| 3/21/2024 | Listed for sale | $450,000+45.2%$195/sqft |
Source: DMMLS #691540 Report a problem | ||
| 8/15/2018 | Listing removed | $310,000$135/sqft |
Source: RE/MAX Precision #562974 Report a problem | ||
| 7/5/2018 | Price change | $310,000-2.2%$135/sqft |
Source: RE/MAX Precision #562974 Report a problem | ||
| 6/8/2018 | Listed for sale | $317,000+16.1%$138/sqft |
Source: RE/MAX Precision #562974 Report a problem | ||
| 4/19/2013 | Sold | $273,000+1.1%$119/sqft |
Source: DMMLS #412418 Report a problem | ||
| 2/10/2013 | Listed for sale | $269,900+8%$117/sqft |
Source: Coldwell Banker Mid-America Group, Realtors #412418 Report a problem | ||
| 8/19/2011 | Listing removed | $249,900$109/sqft |
Source: Iowa Realty Co., Inc. #383565 Report a problem | ||
| 7/23/2011 | Price change | $249,900-2.8%$109/sqft |
Source: Iowa Realty Co., Inc. #383565 Report a problem | ||
| 6/25/2011 | Price change | $257,000-4.5%$112/sqft |
Source: Iowa Realty Co., Inc. #383565 Report a problem | ||
| 5/1/2011 | Listed for sale | $269,000$117/sqft |
Source: Iowa Realty Co., Inc. #383565 Report a problem | ||
Public tax history
| Year | Property taxes | Tax assessment |
|---|---|---|
| 2025 | $5,908 +5% | $407,630 +13.8% |
| 2024 | $5,626 -5.4% | $358,220 |
| 2023 | $5,946 +20.2% | $358,220 +9.8% |
| 2022 | $4,946 -1.4% | $326,390 +18.1% |
| 2021 | $5,014 +2% | $276,280 +3.9% |
| 2020 | $4,914 -1.2% | $265,990 |
| 2019 | $4,974 -0.4% | $265,990 +3.6% |
| 2018 | $4,996 | $256,730 |
| 2017 | $4,996 +1.4% | $256,730 +1.9% |
| 2016 | $4,925 +0.8% | $252,010 -0.4% |
| 2015 | $4,884 +10.4% | $252,980 +8.2% |
| 2014 | $4,424 +7.9% | $233,790 |
| 2013 | $4,100 +7% | -- |
| 2012 | $3,830 +3.9% | -- |
| 2011 | $3,686 +2.4% | -- |
| 2010 | $3,600 +1.9% | -- |
| 2009 | $3,532 +10.5% | -- |
| 2008 | $3,196 -5.1% | -- |
| 2007 | $3,368 | -- |
Find assessor info on the county website
Neighborhood: 50266
Nearby homes
- $366,8003 bd2 ba1.9k sqft7503 Cody Dr, West Des Moines, IA 50266Off Market
- $417,3003 bd3 ba2.7k sqft7502 Dakota Cir, West Des Moines, IA 50266Off Market
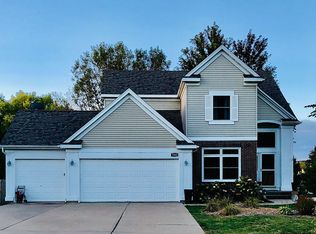
- $389,6604 bd4 ba2.3k sqft7540 Dakota Cir, West Des Moines, IA 50266Sold

- $437,4004 bd3 ba2.4k sqft606 76th St, West Des Moines, IA 50266Off Market
- $420,1004 bd2 ba2.3k sqft7423 Cody Dr, West Des Moines, IA 50266Off Market
- $390,0004 bd2 ba2.2k sqft556 75th Ct, West Des Moines, IA 50266Off Market
- $384,9904 bd4 ba1.9k sqft7422 Dakota Cir, West Des Moines, IA 50266Pending
- $378,0004 bd3 ba2.2k sqft624 76th St, West Des Moines, IA 50266Sold
Nearby schools
GreatSchools rating
- 9/10Brookview Elementary SchoolGrades: K-5Distance: 0.4 mi
- 7/10Waukee South Middle SchoolGrades: 6-7Distance: 2.9 mi
- 5/10Waukee Senior High SchoolGrades: 10-12Distance: 3.2 mi
Schools provided by the listing agent
- District: Waukee
Source: DMMLS. This data may not be complete. We recommend contacting the local school district to confirm school assignments for this home.


Get pre-qualified for a loan
At Zillow Home Loans, we can pre-qualify you in as little as 5 minutes with no impact to your credit score.An equal housing lender. NMLS #10287.
Sell for more on Zillow
Get a Zillow Showcase℠ listing at no additional cost and you could sell for .
$447,400
2% more
+$8,948
With Zillow Showcase(estimated)
$456,348
- Iowa
- Dallas County
- West Des Moines
- 50266
- 7525 Cody Dr
Nearby cities
Nearby zip codes
Other West Des Moines Topics
