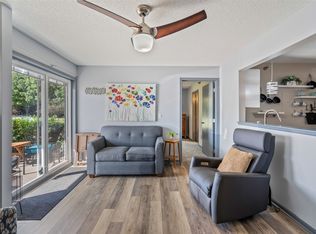

Enjoy easy, maintenance-free living in this well-located main-floor condo in the heart of Clive! Offering 2 bedrooms, 2 bathrooms, and 978 square feet, this east-facing unit features a covered patio overlooking mature shade trees and peaceful greenspace. The living room offers a gas fireplace, transom window, and sliding door to the patio. The spacious primary suite includes a walk-in closet, large bath, and convenient laundry. You'll appreciate the secure building with fire sprinkler system, extra hallway storage, two main-floor entrances for easy accessibility, abundant guest parking, and a detached one-car garage just steps from the building. Located near shopping, restaurants, schools, and quick interstate access. HOA dues are $295/month. Bring your personal touches and make this home your own! Seller is offering $2,500 flooring/painting/appliance allowance.
For sale
Price cut: $2.5K (8/20)
$137,500
2156 NW 156th St Unit 7, Clive, IA 50325
2beds
978sqft
Townhouse, Condominium, Multi Family, Apartment
Built in 2001
-- sqft lot
$135,200 Zestimate®
$141/sqft
$280/mo HOA
What's special
Gas fireplaceExtra hallway storageConvenient laundryWalk-in closetSpacious primary suiteAbundant guest parkingTransom window
- 51 days
- 375
- 7
Zillow last checked:
Listing updated:
Listed by:
Teresa Knox 515-240-3078,
Iowa Realty Ankeny,
John W. Knox 515-201-7499,
Iowa Realty Ankeny
Source: DMMLS,MLS#: 745097 Originating MLS: Des Moines Area Association of REALTORS
Originating MLS: Des Moines Area Association of REALTORSFacts & features
Interior
Bedrooms & bathrooms
- Bedrooms: 2
- Bathrooms: 2
- Full bathrooms: 2
- Main level bedrooms: 2
Heating
- Forced Air, Gas, Natural Gas
Cooling
- Central Air
Appliances
- Included: Dryer, Dishwasher, Microwave, Refrigerator, Stove, Washer
- Laundry: Main Level
Features
- Dining Area
- Flooring: Carpet, Laminate, Vinyl
- Number of fireplaces: 1
- Fireplace features: Gas, Vented
Interior area
- Total structure area: 978
- Total interior livable area: 978 sqft
Video & virtual tour
Property
Parking
- Total spaces: 1
- Parking features: Detached, Garage, One Car Garage
- Garage spaces: 1
Features
- Patio & porch: Open, Patio
- Exterior features: Patio
Details
- Parcel number: 1235207007
- Zoning: R
Construction
Type & style
- Home type: Condo
- Property subtype: Townhouse, Condominium, Multi Family, Apartment
- Attached to another structure: Yes
Materials
- Brick, Vinyl Siding
- Foundation: Slab
- Roof: Asphalt,Shingle
Condition
- Year built: 2001
Utilities & green energy
- Sewer: Public Sewer
- Water: Public
Community & HOA
Community
- Security: Smoke Detector(s)
HOA
- Has HOA: Yes
- Services included: Maintenance Grounds, Maintenance Structure, Snow Removal, Trash, Utilities
- HOA fee: $280 monthly
- HOA name: Edge Property Management
- Second HOA name: Edge Property Mgmnt
- Second HOA phone: 515-965-7740
Location
- Region: Clive
Financial & listing details
- Price per square foot: $141/sqft
- Tax assessed value: $132,500
- Annual tax amount: $2,008
- Date on market: 7/13/2026
- Cumulative days on market: 51 days
- Listing terms: Cash,Conventional
- Road surface type: Concrete
Estimated market value
$135,200
$128,000 - $142,000
$1,299/mo
Price history
| Date | Event | Price |
|---|---|---|
| 8/20/2026 | Price change | $137,500-1.8%$141/sqft |
Source:  DMMLS #745097 Report a problem DMMLS #745097 Report a problem | ||
| 7/14/2026 | Listed for sale | $140,000+79.5%$143/sqft |
Source: DMMLS #745097 Report a problem | ||
| 7/30/2014 | Sold | $78,000$80/sqft |
Source: DMMLS #438595 Report a problem | ||
| 6/26/2014 | Listed for sale | $78,000+11.4%$80/sqft |
Source: Keller Williams Greater Des Moines #438595 Report a problem | ||
| 3/12/2012 | Sold | $70,000-6.7%$72/sqft |
Source: DMMLS #392418 Report a problem | ||
| 2/22/2012 | Price change | $74,990-6.3%$77/sqft |
Source: Iowa Realty Co., Inc. #392418 Report a problem | ||
| 11/5/2011 | Listed for sale | $79,9900%$82/sqft |
Source: Iowa Realty Co., Inc. #392418 Report a problem | ||
| 9/28/2011 | Sold | $80,000-5.9%$82/sqft |
Source: Public Record Report a problem | ||
| 6/18/2011 | Listed for sale | $85,000$87/sqft |
Source: RE/MAX Real Estate Group #386159 Report a problem | ||
Public tax history
| Year | Property taxes | Tax assessment |
|---|---|---|
| 2025 | $2,008 +6.9% | $132,500 +4.9% |
| 2024 | $1,878 -6.5% | $126,370 +4.9% |
| 2023 | $2,008 +11.2% | $120,450 +8.9% |
| 2022 | $1,806 -1.4% | $110,600 +10% |
| 2021 | $1,832 +1.9% | $100,580 +3.9% |
| 2020 | $1,798 +1.1% | $96,820 |
| 2019 | $1,778 +16.4% | $96,820 +6% |
| 2018 | $1,528 | $91,320 +14.5% |
| 2017 | $1,528 +11% | $79,740 -1.5% |
| 2016 | $1,376 -3.6% | $80,970 +7.5% |
| 2015 | $1,428 +35.5% | $75,300 +4.9% |
| 2014 | $1,054 -21.8% | $71,750 |
| 2013 | $1,348 +16.6% | -- |
| 2012 | $1,156 +98.6% | -- |
| 2011 | $582 -4.3% | -- |
| 2010 | $608 -21.9% | -- |
| 2009 | $778 +16.8% | -- |
| 2008 | $666 -19.3% | -- |
| 2007 | $825 | -- |
Find assessor info on the county website
Monthly payment
Est. payment
Payment breakdown
Explore the cost of this home by adjusting the details. Changes won't be saved.Climate risks
Neighborhood: 50325
Nearby schools
Schools provided by the listing agent
- District: Waukee
Source: DMMLS. This data may not be complete. We recommend contacting the local school district to confirm school assignments for this home.

Similar homes
- $144,5002 bd2 ba978 sqft2153 NW 159th St Unit 60, Clive, IA 50325For Sale
 MLS ID #745094, Amy Forte, LPT Realty, LLC. DMMLS
 - $162,0002 bd2 ba978 sqft2153 NW 159th St Unit 56, Clive, IA 50325For Sale
 MLS ID #741355, Parker Crispin, RE/MAX Precision. DMMLS
 - $138,0002 bd2 ba1.1k sqft4541 Woodland Ave Unit 6, West Des Moines, IA 50266For Sale
 MLS ID #748483, Scott Myers, Century 21 Signature. DMMLS
 - $164,9002 bd2 ba1.1k sqft1309 SE University Ave Unit 108, Waukee, IA 50263For Sale
 MLS ID #748464, Bryan Claude, WB Realty Company. DMMLS
 - $133,9002 bd2 ba938 sqft6440 Ep True Pkwy Unit 1108, West Des Moines, IA 50266For Sale
 MLS ID #67255, Stacie Holst, Re/Max Precision Ankeny Uptown. CIBR
