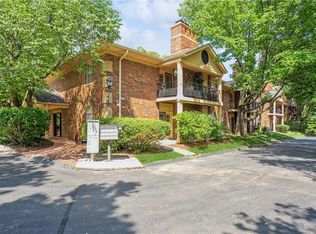
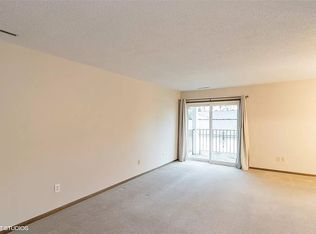
Ground-floor perfection meets an unbeatable central location! This move-in-ready condo features a highly desirable split-bedroom floor plan. The kitchen boasts a spacious eating area and looks out into a light-filled living room, complete with a cozy fireplace and custom built-in shelving. Retreat to the primary suite, which highlights an updated bath, walk-in closet, convenient in-unit washer and dryer, and a unique built-in ironing board. A versatile second bedroom features classic French doors, making it an ideal den or guest space with 3/4 bath with walk in shower. Enjoy your morning coffee on the private patio directly off the living area. Includes a 1-car detached garage just steps away. Located minutes from I-235, shopping, parks, trails, medical facilities, dining, and the Clive Aquatic Center. Please note: No rentals allowed. Pets allowed with restrictions (1 dog or up to 2 cats, 25lbs or less). Truly a must-see unit!
For sale
Price cut: $10K (10/12)
$155,000
1209 50th St APT 6, West Des Moines, IA 50266
2beds
958sqft
Townhouse, Condominium, Multi Family, Apartment
Built in 1985
-- sqft lot
$-- Zestimate®
$162/sqft
$250/mo HOA
What's special
Cozy fireplaceUnique built-in ironing boardCustom built-in shelvingUpdated bathWalk-in closetClassic french doorsVersatile second bedroom
- 29 days
- 302
- 15
Zillow last checked:
Listing updated:
Listed by:
Kim Polder White (515)360-4583,
RE/MAX Concepts
Source: DMMLS,MLS#: 750064 Originating MLS: Des Moines Area Association of REALTORS
Facts & features
Interior
Bedrooms & bathrooms
- Bedrooms: 2
- Bathrooms: 2
- Full bathrooms: 1
- 3/4 bathrooms: 1
- Main level bedrooms: 2
Heating
- Forced Air, Gas, Natural Gas
Cooling
- Central Air
Appliances
- Included: Dryer, Dishwasher, Refrigerator, Stove, Washer
- Laundry: Main Level
Features
- Dining Area, See Remarks
- Flooring: Hardwood, Tile
- Number of fireplaces: 1
Interior area
- Total structure area: 958
- Total interior livable area: 958 sqft
- Finished area below ground: 0
Property
Parking
- Total spaces: 1
- Parking features: Detached, Garage, One Car Garage
- Garage spaces: 1
Features
- Stories: 1
- Patio & porch: Open, Patio
- Exterior features: Patio
Details
- Parcel number: 32004949706000
- Zoning: RH
Construction
Type & style
- Home type: Condo
- Architectural style: Ranch
- Property subtype: Townhouse, Condominium, Multi Family, Apartment
- Attached to another structure: Yes
Materials
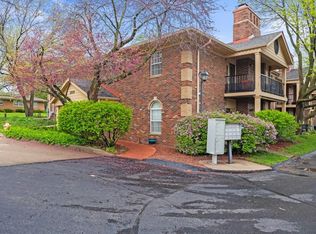
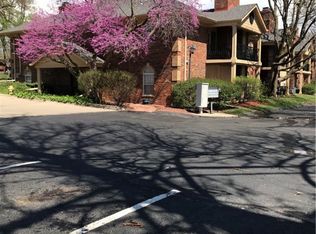
- Brick
- Foundation: Slab
- Roof: Asphalt,Shingle
Condition
- Resale
- New construction: No
- Year built: 1985
Details
- Builder name: Dave Rothchild
Utilities & green energy
- Sewer: Public Sewer
- Water: Public
Community & HOA
Community
- Features: Storage Facilities, Snow Removal, See Remarks
HOA
- Has HOA: Yes
- Services included: Insurance, Maintenance Grounds, Maintenance Structure, Snow Removal, Trash
- HOA fee: $250 monthly
- HOA name: Wyndham House HOA
- Second HOA name: Wyndham House HOA
Location
- Region: West Des Moines
Financial & listing details
- Price per square foot: $162/sqft
- Tax assessed value: $159,500
- Annual tax amount: $2,201
- Date on market: 9/25/2026
- Cumulative days on market: 30 days
- Listing terms: Cash,Conventional
- Road surface type: Concrete
Estimated market value
Not available
Estimated sales range
Not available
Not available
Price history
| Date | Event | Price |
|---|---|---|
| 10/12/2026 | Price change | $155,000-6.1%$162/sqft |
Source:  DMMLS #750064 Report a problem | ||
| 9/26/2026 | Listed for sale | $165,000+6.5%$172/sqft |
Source: DMMLS #750064 Report a problem | ||
| 11/17/2023 | Sold | $155,000+3.4%$162/sqft |
Source: DMMLS #684400 Report a problem | ||
| 11/2/2023 | Pending sale | $149,900$156/sqft |
Source: DMMLS #684400 Report a problem | ||
| 10/31/2023 | Listed for sale | $149,900+76.4%$156/sqft |
Source: DMMLS #684400 Report a problem | ||
| 8/25/2016 | Sold | $85,000-2.3%$89/sqft |
Source: DMMLS #519340 Report a problem | ||
| 7/20/2016 | Price change | $87,000-3.2%$91/sqft |
Source: Keller Williams - Greater Des Moines #519340 Report a problem | ||
| 6/25/2016 | Price change | $89,900-5.4%$94/sqft |
Source: Keller Williams - Greater Des Moines #519340 Report a problem | ||
| 6/7/2016 | Listed for sale | $95,000+11.8%$99/sqft |
Source: Keller Williams - Greater Des Moines #519340 Report a problem | ||
| 9/2/2015 | Sold | $85,000-3.3%$89/sqft |
Source: DMMLS #500881 Report a problem | ||
| 8/1/2015 | Listed for sale | $87,900+1.6%$92/sqft |
Source: Iowa Realty Co., Inc. #500881 Report a problem | ||
| 4/18/2002 | Sold | $86,500+2.4%$90/sqft |
Source: Public Record Report a problem | ||
| 12/13/2000 | Sold | $84,500$88/sqft |
Source: Public Record Report a problem | ||
Public tax history
| Year | Property taxes | Tax assessment |
|---|---|---|
| 2025 | $1,716 -16.6% | $159,500 +22.8% |
| 2024 | $2,058 +6.6% | $129,900 |
| 2023 | $1,930 +1.3% | $129,900 +30% |
| 2022 | $1,906 +7.6% | $99,900 |
| 2021 | $1,772 +1.5% | $99,900 +13% |
| 2020 | $1,746 +1.3% | $88,400 |
| 2019 | $1,724 -0.2% | $88,400 +5% |
| 2018 | $1,728 | $84,200 |
| 2017 | $1,728 +15% | $84,200 +3.4% |
| 2016 | $1,502 | $81,400 |
| 2015 | $1,502 +2.2% | $81,400 |
| 2014 | $1,470 | $81,400 |
| 2013 | -- | $81,400 -10% |
| 2012 | -- | $90,400 |
| 2011 | -- | $90,400 -4.9% |
| 2010 | -- | $95,100 |
| 2009 | -- | $95,100 +1.7% |
| 2008 | -- | $93,500 |
| 2007 | -- | $93,500 +9.5% |
| 2006 | -- | $85,400 |
| 2005 | -- | $85,400 +2.1% |
| 2003 | -- | $83,630 +7% |
| 2002 | -- | $78,160 |
| 2001 | -- | $78,160 |
Find assessor info on the county website
Monthly payment
Est. payment
Payment breakdown
Explore the cost of this home by adjusting the details. Changes won't be saved.Climate risks
Neighborhood: 50266
Nearby schools
Schools provided by the listing agent
- District: West Des Moines
Source: DMMLS. This data may not be complete. We recommend contacting the local school district to confirm school assignments for this home.

Similar homes
- $157,0002 bd2 ba1k sqft1256 49th St Unit 8, West Des Moines, IA 50266For Sale By Owner
- $155,0002 bd2 ba1.1k sqft4817 Woodland Ave Unit 2, West Des Moines, IA 50266For Sale
 MLS ID #749019, Kelly Musgrove, LPT Realty, LLC. DMMLS
- $147,0002 bd2 ba960 sqft4910 Pleasant St Unit 14, West Des Moines, IA 50266For Sale
 MLS ID #749394, Ingrid Williams, RE/MAX Concepts. DMMLS
- $139,9002 bd2 ba1.1k sqft4573 Woodland Ave Unit 7, West Des Moines, IA 50266For Sale
 MLS ID #751428, JIM WILSON, Iowa Realty Beaverdale. DMMLS
- $164,9002 bd2 ba684 sqft4935 Woodland Ave, West Des Moines, IA 50266For Sale
 MLS ID #70390, Jason Mickelson, CENTURY 21 SIGNATURE-Ames. CIBR
