PRICE REDUCED! Don't miss this beautifully maintained, move-in ready 2-bedroom, 2-bath condo in desirable Clive! This bright second-floor unit offers an open layout with a spacious living room featuring a cozy gas fireplace, dining area, full kitchen with pantry, and convenient laundry. The primary bedroom includes a large walk-in closet, while the second bedroom offers flexibility for guests or a home office and a 2nd full bath. Enjoy your morning coffee on the private covered deck, plus plenty of storage with a separate storage room on the same level and a detached one-car garage with shelving. Low-maintenance living with the HOA covering water, trash, exterior maintenance, and insurance. Pets are welcome, subject to weight restrictions. Conveniently located near shopping, restaurants, grocery stores, parks, and Clive's popular bike trails.
For sale
Price cut: $4.8K (9/1)
$144,500
2153 NW 159th St Unit 60, Clive, IA 50325
2beds
978sqft
Condominium
Built in 1999
-- sqft lot
$-- Zestimate®
$148/sqft
$295/mo HOA
What's special
Open layoutPrivate covered deckConvenient laundryBright second-floor unitDining areaFull kitchen with pantryCozy gas fireplace
- 49 days
- 229
- 4
Zillow last checked:
Listing updated:
Listed by:
Amy Forte (515)422-7731,
LPT Realty, LLC,
Kyle Clarkson 515-554-2249,
LPT Realty, LLC
Source: DMMLS,MLS#: 745094 Originating MLS: Des Moines Area Association of REALTORS
Originating MLS: Des Moines Area Association of REALTORSFacts & features
Interior
Bedrooms & bathrooms
- Bedrooms: 2
- Bathrooms: 2
- Full bathrooms: 2
- Main level bedrooms: 2
Heating
- Electric, Forced Air
Cooling
- Central Air
Appliances
- Included: Dryer, Dishwasher, Microwave, Refrigerator, Stove, Washer
Features
- Dining Area
- Flooring: Carpet, Laminate
- Number of fireplaces: 1
- Fireplace features: Gas, Vented
Interior area
- Total structure area: 978
- Total interior livable area: 978 sqft
Property
Parking
- Total spaces: 1
- Parking features: Detached, Garage, One Car Garage
- Garage spaces: 1
Features
- Patio & porch: Covered, Deck
- Exterior features: Deck
Details
- Parcel number: 1235207060
- Zoning: R
Construction
Type & style
- Home type: Condo
- Property subtype: Condominium
Materials
- Roof: Asphalt,Shingle
Condition
- Year built: 1999
Utilities & green energy
- Sewer: Public Sewer
- Water: Public
Community & HOA
Community
- Features: Storage Facilities
- Security: Smoke Detector(s)
HOA
- Has HOA: Yes
- Services included: Insurance, Maintenance Grounds, Maintenance Structure, Snow Removal, Trash, Utilities
- HOA fee: $295 monthly
- HOA name: Westmont Condo HOA
- Second HOA name: Edge Property Management
- Second HOA phone: 515-965-7740
Location
- Region: Clive
Financial & listing details
- Price per square foot: $148/sqft
- Tax assessed value: $131,200
- Annual tax amount: $2,008
- Date on market: 7/16/2026
- Cumulative days on market: 50 days
- Listing terms: Cash,Conventional
- Road surface type: Concrete
Estimated market value
Not available
Estimated sales range
Not available
Not available
Price history
| Date | Event | Price |
|---|---|---|
| 9/1/2026 | Price change | $144,500-3.2%$148/sqft |
Source:  DMMLS #745094 Report a problem DMMLS #745094 Report a problem | ||
| 7/16/2026 | Listed for sale | $149,250+53.9%$153/sqft |
Source: DMMLS #745094 Report a problem | ||
| 3/26/2020 | Sold | $97,000-0.5%$99/sqft |
Source: DMMLS #594501 Report a problem | ||
| 2/11/2020 | Pending sale | $97,500$100/sqft |
Source: RE/MAX Precision #594501 Report a problem | ||
| 11/7/2019 | Listed for sale | $97,500+8.3%$100/sqft |
Source: RE/MAX Precision #594501 Report a problem | ||
| 10/4/2013 | Listing removed | $90,000$92/sqft |
Source: Owner Report a problem | ||
| 7/5/2013 | Listed for sale | $90,000$92/sqft |
Source: Owner Report a problem | ||
| 11/8/2012 | Listing removed | $90,000$92/sqft |
Source: Owner Report a problem | ||
| 8/9/2012 | Listed for sale | $90,000$92/sqft |
Source: Owner Report a problem | ||
| 12/10/2011 | Listing removed | $90,000$92/sqft |
Source: Owner Report a problem | ||
| 9/29/2011 | Listed for sale | $90,000-5.8%$92/sqft |
Source: Owner Report a problem | ||
| 8/30/2005 | Sold | $95,500$98/sqft |
Source: Agent Provided Report a problem | ||
Public tax history
| Year | Property taxes | Tax assessment |
|---|---|---|
| 2025 | $1,846 +7.6% | $131,200 +3.8% |
| 2024 | $1,716 -7.1% | $126,370 +4.9% |
| 2023 | $1,848 +12.4% | $120,450 +8.9% |
| 2022 | $1,644 -1.6% | $110,600 +10% |
| 2021 | $1,670 -7.1% | $100,580 +3.9% |
| 2020 | $1,798 +1.1% | $96,820 |
| 2019 | $1,778 +16.4% | $96,820 +6% |
| 2018 | $1,528 | $91,320 +14.5% |
| 2017 | $1,528 +11% | $79,740 -1.5% |
| 2016 | $1,376 -3.6% | $80,970 +7.5% |
| 2015 | $1,428 +12.1% | $75,300 +4.9% |
| 2014 | $1,274 -5.5% | $71,750 |
| 2013 | $1,348 +10.7% | -- |
| 2012 | $1,218 -6.6% | -- |
| 2011 | $1,304 +2.7% | -- |
| 2010 | $1,270 -4.1% | -- |
| 2009 | $1,324 +4.1% | -- |
| 2008 | $1,272 -0.5% | -- |
| 2007 | $1,278 | -- |
Find assessor info on the county website
Monthly payment
Est. payment
Payment breakdown
Explore the cost of this home by adjusting the details. Changes won't be saved.Climate risks
Neighborhood: 50325
Nearby schools
Schools provided by the listing agent
- District: Waukee
Source: DMMLS. This data may not be complete. We recommend contacting the local school district to confirm school assignments for this home.


Similar homes
- $137,5002 bd2 ba978 sqft2156 NW 156th St Unit 7, Clive, IA 50325For Sale
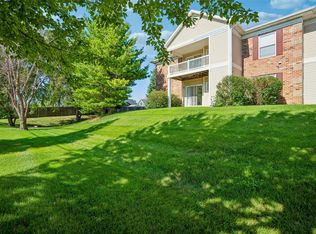 MLS ID #745097, Teresa Knox, Iowa Realty Ankeny. DMMLS
 - $162,0002 bd2 ba978 sqft2153 NW 159th St Unit 56, Clive, IA 50325For Sale
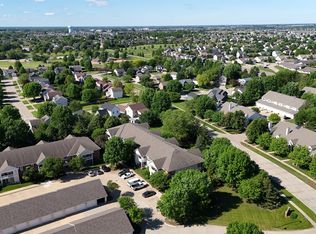 MLS ID #741355, Parker Crispin, RE/MAX Precision. DMMLS
 - $164,9002 bd2 ba1.1k sqft1309 SE University Ave Unit 108, Waukee, IA 50263For Sale
 MLS ID #748464, Bryan Claude, WB Realty Company. DMMLS
 - $138,0002 bd2 ba1.1k sqft4541 Woodland Ave Unit 6, West Des Moines, IA 50266For Sale
 MLS ID #748483, Scott Myers, Century 21 Signature. DMMLS
