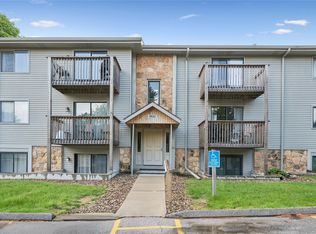
Convenience is the theme of this condo! It’s tucked away in the Camelot West community and just moments away from I-235, parks, shopping, dining, I-35 and easy for daily commute and all the city has to offer. Camelot West has an owner's association; the HOA covers water, gas, trash, recycling, exterior maintenance, lawn, and snow. Also, there’s an outdoor pool and clubhouse with a pool table, and community room with a kitchenette. Each condo comes with a hallway storage closet and a detached one-car garage, #39. This unit has 2-beds and 2-baths with large windows and a lot of natural light. The living room has a wood burning fireplace and large patio doors to the covered deck. The bright kitchen includes a built-in desk and plenty of cabinets for storage. The laundry room comes with your own cabinet and is in the hallway near the condo. Check out convenient living.
For sale
$125,000
1440 20th St Unit 9, West Des Moines, IA 50265
2beds
1,219sqft
Townhouse, Condominium, Multi Family, Apartment
Built in 1973
-- sqft lot
$122,300 Zestimate®
$103/sqft
$325/mo HOA
What's special
Hallway storage closetDetached one-car garageOutdoor pool
- 8 days |
- 415 |
- 20 |
Zillow last checked:
Listing updated:
Listed by:
Kristin Davis 515-453-6700,
Iowa Realty Waukee
Source: DMMLS,MLS#: 746034 Originating MLS: Des Moines Area Association of REALTORS
Originating MLS: Des Moines Area Association of REALTORSFacts & features
Interior
Bedrooms & bathrooms
- Bedrooms: 2
- Bathrooms: 2
- Full bathrooms: 2
- Main level bedrooms: 2
Heating
- Forced Air, Gas, Natural Gas
Cooling
- Central Air
Appliances
- Included: Dishwasher, Microwave, Refrigerator, Stove
Features
- Dining Area, Eat-in Kitchen
- Number of fireplaces: 1
- Fireplace features: Wood Burning
Interior area
- Total structure area: 1,219
- Total interior livable area: 1,219 sqft
Property
Parking
- Total spaces: 1
- Parking features: Detached, Garage, One Car Garage
- Garage spaces: 1
Features
- Patio & porch: Covered, Deck
- Exterior features: Deck
- Pool features: In Ground
Details
- Parcel number: 32000779102063
- Zoning: RES
Construction
Type & style
- Home type: Condo
- Property subtype: Townhouse, Condominium, Multi Family, Apartment
- Attached to another structure: Yes
Materials
- Brick
- Foundation: Block, Brick/Mortar, Slab
- Roof: Asphalt,Shingle
Condition
- Resale
- New construction: No
- Year built: 1973
Utilities & green energy
- Sewer: Public Sewer
- Water: Public
Community & HOA
Community
- Features: Clubhouse, Community Pool, Laundry Facilities, Storage Facilities, Snow Removal
- Security: Fire Alarm
HOA
- Has HOA: Yes
- Services included: Maintenance Grounds, Maintenance Structure, Snow Removal, Trash
- HOA fee: $325 monthly
- HOA name: Camelot West Owners Assoc
- Second HOA name: Condo Owners Board of Director
Location
- Region: West Des Moines
Financial & listing details
- Price per square foot: $103/sqft
- Tax assessed value: $134,900
- Annual tax amount: $1,747
- Date on market: 7/27/2026
- Cumulative days on market: 12 days
- Listing terms: Cash,Conventional,VA Loan
- Road surface type: Concrete
Estimated market value
$122,300
$116,000 - $128,000
$1,383/mo
Price history
| Date | Event | Price |
|---|---|---|
| 8/12/2026 | Listed for sale | $125,000$103/sqft |
Source:  DMMLS #746034 Report a problem DMMLS #746034 Report a problem | ||
| 7/31/2026 | Pending sale | $125,000$103/sqft |
Source: DMMLS #746034 Report a problem | ||
| 7/27/2026 | Listed for sale | $125,000$103/sqft |
Source: DMMLS #746034 Report a problem | ||
Public tax history
| Year | Property taxes | Tax assessment |
|---|---|---|
| 2025 | $1,594 +2.6% | $134,900 +15.1% |
| 2024 | $1,554 +3.3% | $117,200 |
| 2023 | $1,504 +1.3% | $117,200 +29.9% |
| 2022 | $1,484 +2.2% | $90,200 |
| 2021 | $1,452 +2% | $90,200 +7% |
| 2020 | $1,424 +5% | $84,300 |
| 2019 | $1,356 +0.1% | $84,300 +8.1% |
| 2018 | $1,354 | $78,000 |
| 2017 | $1,354 +14.7% | $78,000 +12.9% |
| 2016 | $1,180 | $69,100 |
| 2015 | $1,180 -3.8% | $69,100 -5.1% |
| 2014 | $1,226 | $72,800 |
| 2013 | -- | $72,800 -10% |
| 2012 | -- | $80,900 |
| 2011 | -- | $80,900 -10% |
| 2010 | -- | $89,900 |
| 2009 | -- | $89,900 -1.7% |
| 2008 | -- | $91,500 |
| 2007 | -- | $91,500 +13% |
| 2006 | -- | $81,000 |
| 2005 | -- | $81,000 +10.7% |
| 2003 | -- | $73,140 +3% |
| 2002 | -- | $71,010 |
| 2001 | -- | $71,010 |
Find assessor info on the county website
Monthly payment
Est. payment
Payment breakdown
Explore the cost of this home by adjusting the details. Changes won't be saved.Climate risks
Neighborhood: 50265
Nearby schools
GreatSchools rating
- 6/10Clive Elementary SchoolGrades: PK-6Distance: 1.2 mi
- 8/10Indian Hills Junior High SchoolGrades: 7-8Distance: 1 mi
- 4/10Valley High SchoolGrades: 10-12Distance: 1.2 mi
Schools provided by the listing agent
- District: West Des Moines
Source: DMMLS. This data may not be complete. We recommend contacting the local school district to confirm school assignments for this home.
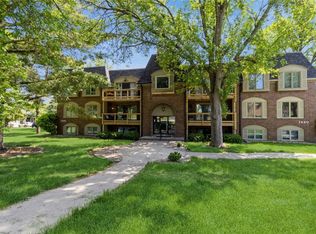
- $126,5002 bd2 ba1k sqft1440 20th St UNIT 8, West Des Moines, IA 50265Sold
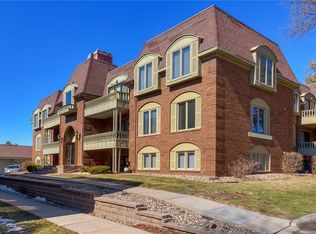
- $112,9002 bd1 ba1.1k sqft1440 20th St UNIT 19, West Des Moines, IA 50265Off Market
- $115,8002 bd2 ba1k sqft1440 20th St UNIT 2, West Des Moines, IA 50265Off Market

- $112,0002 bd1 ba1k sqft1440 20th St UNIT 15, West Des Moines, IA 50265Off Market
- $123,3002 bd2 ba1.2k sqft1440 20th St UNIT 3, West Des Moines, IA 50265Off Market
- $111,7002 bd2 ba1k sqft1440 20th St UNIT 1, West Des Moines, IA 50265Off Market
- $122,7002 bd2 ba1.1k sqft1440 20th St UNIT 5, West Des Moines, IA 50265Off Market
- $116,1002 bd1 ba1.1k sqft1440 20th St UNIT 11, West Des Moines, IA 50265Off Market
A local agent can set up tours, give advice and negotiate with sellers.
Similar homes
- $138,0002 bd2 ba898 sqft5221 Boulder Dr Unit 7, West Des Moines, IA 50265For Sale
 MLS ID #746241, Mike Capobianco, Iowa Realty Mills Crossing. DMMLS
 - $139,5002 bd2 ba1k sqft1240 49th St Unit 6, West Des Moines, IA 50266For Sale
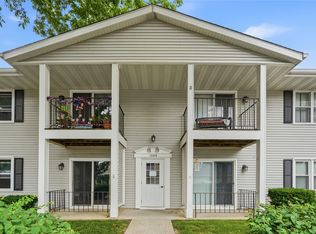 MLS ID #743506, Jeff Horner, Gillum Group Real Estate LLC. DMMLS
 - $112,5002 bd2 ba1.1k sqft1100 50th St Unit 2206, West Des Moines, IA 50266For Sale
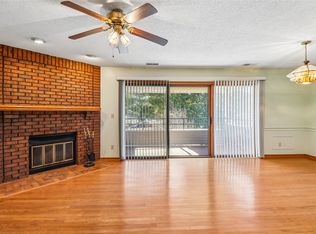 MLS ID #736531, Mindy Blasberg, LPT Realty, LLC. DMMLS
 - $97,0002 bd2 ba1.1k sqft9533 University Ave APT 4, Clive, IA 50325For Sale
 MLS ID #740382, Casee Woodley, RE/MAX Precision. DMMLS
 - $135,5002 bd2 ba1.1k sqft4857 Woodland Ave Unit 8, West Des Moines, IA 50266For SaleMLS ID #744718, Aaron Moon, RE/MAX Precision. DMMLS
- $140,0002 bd2 ba998 sqft4821 86th St APT 10, Urbandale, IA 50322For SaleMLS ID #747072, TINA KNOX, Iowa Realty Mills Crossing. DMMLS
- $155,0002 bd2 ba999 sqft950 67th St Unit 123, West Des Moines, IA 50266For SaleMLS ID #746893, McCormick, Kayla, EXP Realty, LLC. DMMLS
- $90,0002 bd1 ba748 sqft1831 Fuller Rd APT 1, West Des Moines, IA 50265For SaleMLS ID #743260, Erickson, Angela J, Realty ONE Group Impact. DMMLS
- $90,0002 bd1 ba748 sqft1831 Fuller Rd APT 21, West Des Moines, IA 50265For SaleMLS ID #743756, Erickson, Angela J, Realty ONE Group Impact. DMMLS
- $130,0002 bd2 ba1k sqft4805 86th St APT 5, Urbandale, IA 50322For Sale
 MLS ID #70055, Jim Horstman, Hunziker & Assoc.-Ames. CIBR
 - $90,0002 bd1 ba792 sqft1831 Fuller Rd APT 18, West Des Moines, IA 50265For SaleMLS ID #743261, Erickson, Angela J, Realty ONE Group Impact. DMMLS
- $90,0002 bd1 ba740 sqft1831 Fuller Rd APT 13, West Des Moines, IA 50265For SaleMLS ID #743755, Erickson, Angela J, Realty ONE Group Impact. DMMLS
- $122,5002 bd2 ba1k sqft4829 86th St APT 19, Urbandale, IA 50322For SaleMLS ID #735623, Selma Efendic, RE/MAX Precision. DMMLS
- $90,0002 bd2 ba1.1k sqft9547 University Ave APT 23, Clive, IA 50325For SaleMLS ID #744592, Angela McKenzie, RE/MAX Concepts. DMMLS
- $134,9002 bd2 ba938 sqft6440 Ep True Pkwy Unit 1108, West Des Moines, IA 50266For SaleMLS ID #67255, Stacie Holst, Re/Max Precision Ankeny Uptown. CIBR
- $112,5002 bd1 ba960 sqft4200 62nd St APT 5, Urbandale, IA 50322For SaleMLS ID #740782, Ethan Freeman, RE/MAX Precision. DMMLS
- $130,0002 bd3 ba1.1k sqft6001 Creston Ave Unit 23, Des Moines, IA 50321For SaleMLS ID #743764, Travis Ferguson, KW 1Advantage. DMMLS
- $169,9003 bd2 ba1.1k sqft204 Holiday Cir #26, West Des Moines, IA 50265For SaleMLS ID #744453, Dan Douglas, Agency Iowa. DMMLS
- $138,0002 bd1 ba864 sqft10141 Sutton Dr Unit 1, Urbandale, IA 50322For SaleMLS ID #742844, Helen Turner, Iowa Realty Mills Crossing. DMMLS
- $165,0002 bd1 ba680 sqft820 Maple St, West Des Moines, IA 50265For SaleMLS ID #746732, Alen Agic, RE/MAX Concepts. DMMLS
