Discover comfort, style, and convenience all in one place, located near Jordan Creek Town Center, dining, parks, and easy interstate access. This modern 2-bedroom, 2-bath condo offers an open layout on the 2nd floor with elevator access for total ease.
This open-concept home offers effortless living from the moment you walk in. Enjoy abundant natural light throughout the space, complemented by a cozy gas fireplace that creates the perfect atmosphere for relaxing evenings. The kitchen features stainless steel appliances and flows seamlessly into the living and dining areas, making it ideal for both everyday living and entertaining.
The spacious primary suite includes a walk-in closet. A washer and dryer are included in the unit for your convenience.
Step outside onto your private deck overlooking mature trees your own peaceful retreat after a long day.

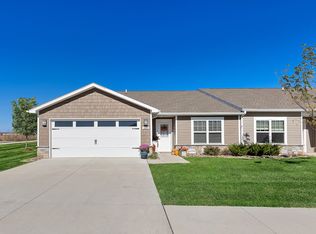
Enjoy the bonus of a private garage for easy parking and extra storage, plus the low-maintenance lifestyle of an HOA community that handles lawn care, snow removal, and exterior upkeep for you.
Pets are welcome, making this the perfect home for you and your furry companions.
If you're searching for style, simplicity, and a prime location, this is the place to call home!
Owner pays for HOA. Renter is responsible for gas, electric, and water. No smoking allowed. No application or hidden fee. 12-24 months lease options.
Apartment for rent
Accepts Zillow applications
$1,360/moFees may apply
8350 Ep True Pkwy, Unit 2208, West Des Moines, IA 50266
2beds
1,130sqft
Price may not include required fees and charges. Price shown reflects the lease term provided. Learn more|
Apartment
Available now
Small dogs OK
Air conditioner, central air
In unit laundry
Garage parking
Central, forced air
What's special
Open-concept homeWalk-in closetSpacious primary suiteCozy gas fireplace
- 7 days |
- -- |
- -- |
Zillow last checked:
Listing updated:
Travel times
Facts & features
Interior
Bedrooms & bathrooms
- Bedrooms: 2
- Bathrooms: 2
- Full bathrooms: 2
Heating
- Central, Forced Air
Cooling
- Air Conditioner, Central Air
Appliances
- Included: Dishwasher, Dryer, Microwave Oven, Oven, Refrigerator, Washer
- Laundry: In Unit
Features
- Walk In Closet
- Flooring: Carpet, Hardwood, Tile
Interior area
- Total interior livable area: 1,130 sqft
Property
Parking
- Parking features: Detached, Garage
- Has garage: Yes
- Details: Contact manager
Features
- Patio & porch: Patio
- Exterior features: Walk In Closet
Details
- Additional structures: Garage(s)
- Parcel number: 1611330040
Construction
Type & style
- Home type: Apartment
- Property subtype: Apartment
Building
Management
- Pets allowed: Yes
Community & HOA
Location
- Region: West Des Moines
Financial & listing details
- Lease term: 1 Year
Price history
| Date | Event | Price |
|---|---|---|
| 8/27/2026 | Price change | $1,360-4.2%$1/sqft |
Source: Zillow Rentals Report a problem | ||
| 8/22/2026 | Listed for rent | $1,420+4.4%$1/sqft |
Source: Zillow Rentals Report a problem | ||
| 6/5/2026 | Listing removed | $1,360$1/sqft |
Source: Zillow Rentals Report a problem | ||
| 5/21/2026 | Sold | $164,000-3%$145/sqft |
Source:  DMMLS #737990 Report a problem DMMLS #737990 Report a problem | ||
| 5/20/2026 | Listed for rent | $1,360$1/sqft |
Source: Zillow Rentals Report a problem | ||
| 4/20/2026 | Pending sale | $169,000$150/sqft |
Source: DMMLS #737990 Report a problem | ||
| 4/8/2026 | Listed for sale | $169,000+12.7%$150/sqft |
Source: DMMLS #737990 Report a problem | ||
| 4/22/2022 | Sold | $150,000-1.3%$133/sqft |
Source: DMMLS #647267 Report a problem | ||
| 3/14/2022 | Pending sale | $151,900$134/sqft |
Source: DMMLS #647267 Report a problem | ||
Neighborhood: 50266
Nearby schools
GreatSchools rating
- 9/10Brookview Elementary SchoolGrades: K-5Distance: 0.2 mi
- 7/10Waukee South Middle SchoolGrades: 6-7Distance: 2.4 mi
- 5/10Waukee Senior High SchoolGrades: 10-12Distance: 2.9 mi
Nearby apartments for rent

Similar homes for rent


There are 2 available units in this apartment building