Skip main navigation
For sale
  • Price cut: $5K (6/8)
    $264,900

    732 SE Williams Ct, Waukee, IA 50263

    2beds
    1,338sqft
    : 
    Loading
    Get pre-qualified
    Townhouse, Condominium
    Built in 2004
    -- sqft lot
    $-- Zestimate®
    $198/sqft
    $255/mo HOA

    What's special

    Finished lower levelExcellent storage spaceGranite countertopsTouchless faucetDaylight windowSpacious primary bedroomKitchen includes ss appliances
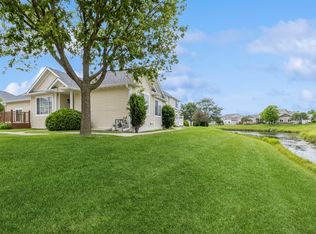
    Beautiful 2-story townhome featuring 2 bedrooms, 2 baths, and a finished lower level w/ potential for a 3rd bedroom, office, or flex space. Enjoy all NEW LVP flooring on the main level, plus all NEW carpet and NEW paint throughout. The inviting living room offers a cozy gas fireplace, while the kitchen includes SS appliances, smooth-top stove, touchless faucet, maple cabinets, pantry, & granite countertops. Upstairs, you'll find a spacious primary bedroom w/ a large walk-in closet & convenient 2nd floor laundry, as well as the 2nd bedroom. The finished lower level features a family room, daylight window, sump pump, and excellent storage space. Two car garage with extra storage. This no pet, non-smoking home is in mint condition and truly move in ready! Relax to the peaceful sound of the fountain in the pond. Located in the highly sought-after Waukee School District. Low association dues. Lawn care & snow removal all done for you! Conveniently located near Target, Grocery, Restaurants and Interstate access. All information obtained from seller and public record.
    66 days
    |
    165
    |
    3
    |

    Likely to sell faster than

    Zillow last checked:

    Listing updated:

    Listed by:

    Tobi Greene (515)208-4000,

    RE/MAX Precision

    Source: DMMLS,MLS#: 739633MLS LogoOriginating MLS: Des Moines Area Association of REALTORS

    Loading...

      Facts & features

      Interior

      Bedrooms & bathrooms
      • Bedrooms: 2
      • Bathrooms: 3
      • Full bathrooms: 2
      • 1/2 bathrooms: 1
      Heating
      • Forced Air, Gas, Natural Gas
      Cooling
      • Central Air
      Appliances
      • Included: Dryer, Dishwasher, Microwave, Refrigerator, Stove, Washer
      • Laundry: Upper Level
      Features
      • Dining Area, Eat-in Kitchen
      • Flooring: Carpet, Tile
      • Basement: Finished
      • Number of fireplaces: 1
      Interior area
      • Total structure area: 1,338
      • Total interior livable area: 1,338 sqft
      • Finished area below ground: 460

      Property

      Parking
      • Total spaces: 2
      • Parking features: Attached, Garage, Two Car Garage
      • Attached garage spaces: 2
      Features
      • Levels: Two
      • Stories: 2
      Details
      • Parcel number: 1235326077
      • Zoning: R

      Construction

      Type & style
      • Home type: Townhouse
      • Architectural style: Two Story
      • Property subtype: Townhouse, Condominium
      Materials
      • Vinyl Siding
      • Foundation: Block
      • Roof: Asphalt,Shingle
      Condition
      • Year built: 2004

      Utilities & green energy

      • Sewer: Public Sewer
      • Water: Public

      Community & HOA

      HOA
      • Has HOA: Yes
      • HOA fee: $255 monthly
      • HOA name: Williams Pointe
      • Second HOA name: Williams Pointe
      • Second HOA phone: 515-446-2240
      Location
      • Region: Waukee

      Financial & listing details

      • Price per square foot: $198/sqft
      • Tax assessed value: $229,490
      • Annual tax amount: $3,643
      • Date on market: 5/1/2026
      • Cumulative days on market: 66 days
      • Listing terms: Cash,Conventional,FHA,VA Loan
      • Road surface type: Concrete

        Estimated market value

        Not available

        Estimated sales range

        Not available

        Not available

        Price history

        DateEventPrice
        6/8/2026Price change$264,900-1.9%$198/sqft
        Source: DMMLS #739633 Report a problem
        5/1/2026Listed for sale$269,900+11.1%$202/sqft
        Source: DMMLS #739633 Report a problem
        4/12/2023Sold$243,000-2.8%$182/sqft
        Source: DMMLS #667952 Report a problem
        3/13/2023Pending sale$250,000$187/sqft
        Source: DMMLS #667952 Report a problem
        2/21/2023Listed for sale$250,000+56.3%$187/sqft
        Source: DMMLS #667952 Report a problem
        3/24/2021Listing removed--
        Source: Owner Report a problem
        10/29/2018Sold$160,000-4.1%$120/sqft
        Source: Public Record Report a problem
        9/1/2018Listed for sale$166,900-0.7%$125/sqft
        Source: Owner Report a problem
        7/20/2016Listing removed$168,000$126/sqft
        Source: Owner Report a problem
        4/21/2016Listed for sale$168,000+7.7%$126/sqft
        Source: Owner Report a problem
        6/21/2015Listing removed$155,990$117/sqft
        Source: Owner Report a problem
        6/13/2015Listed for sale$155,990-5.5%$117/sqft
        Source: Owner Report a problem
        8/26/2014Listing removed$165,000$123/sqft
        Source: Homefront Real Estate, LLC. #439795 Report a problem
        7/20/2014Listed for sale$165,000+6.5%$123/sqft
        Source: Homefront Real Estate, LLC. #439795 Report a problem
        5/26/2006Sold$155,000$116/sqft
        Source: Public Record Report a problem

        Public tax history

        YearProperty taxesTax assessment
        2025$3,470 +1.7%$229,490 +7%
        2024$3,412 -5.4%$214,430
        2023$3,608 +8.2%$214,430 +15.5%
        2022$3,336 +1.8%$185,660 +7%
        2021$3,276 +2.1%$173,490 +7.7%
        2020$3,210 +1.6%$161,030
        2019$3,160 +1.7%$161,030 +6.8%
        2018$3,106 $150,740
        2017$3,106 +32.2%$150,740 +11.1%
        2016$2,350 -11.3%$135,670 +14.8%
        2015$2,650 +21.1%$118,140 +4.5%
        2014$2,188 -10%$113,080
        2008$2,432 -5.1%--
        2007$2,562 --

        Find assessor info on the county website

        Monthly payment

        Est. payment

        Payment breakdown

        Explore the cost of this home by adjusting the details. Changes won't be saved.
        All calculations are estimates and provided by Zillow, Inc. for informational purposes only. Actual amounts may vary.
        HOA fees may include property taxes on listings classified as Co-Ops. Contact the listing agent and/or owner for fee details.
        Mortgage interest rates are dependent on a number of factors, including credit score, down payment, and repayment length. Interest rate data provided by Zillow Group Marketplace, Inc. as of 1/1/1970 from various mortgage lenders with which we have lead or other similar arrangements; the Estimated Payment is an average of those rates.
        See how much you could borrow to make a competitive offer.

        Climate risks

        Neighborhood: 50263

        Getting around

        26 / 100
        Car-Dependent
        50 / 100
        Bikeable

        Nearby schools

        GreatSchools rating
        Schools provided by the listing agent
        • District: Waukee

        Source: DMMLS. This data may not be complete. We recommend contacting the local school district to confirm school assignments for this home.

        A local agent can set up tours, give advice and negotiate with sellers.

        Browse local experts

        Similar homes

        Skip to the end of the carouselSkip to the beginning of the carousel