Skip main navigation
Sold for $220,000
  • $220,000

    756 SE Williams Ct, Waukee, IA 50263

    2beds
    1,338sqft
    Townhouse, Condominium
    Built in 2004
    1,742.4 Square Feet Lot
    $217,200 Zestimate®
    $164/sqft
    $1,715 Estimated rent

    Home value

    $217,200

    $202,000 - $232,000

    $1,715/mo

    Zestimate® history
    Loading
    Loading...

    Owner options

    List your home for rent

    $1,715/mo

    Rent Zestimate®

    Find your next renter with Zillow Rental Manager. Plus, with online applications, you can quickly screen prospective tenants – for free.

    Learn more

    $1,715/mo

    Rent Zestimate®

    Refinance and save

    $1,783/mo

    Est. payment

    Refinancing to a lower rate could help reduce your monthly payments and save thousands over the life of the loan.

    See today's rates

    $1,783/mo

    Est. payment

    Explore your selling options

    Work with a Zillow partner agent

    Leverage their expertise and Zillow's premium Showcase listings to get your home seen by more buyers.

    Get started

    List with your own agent

    Get your home in front of millions of buyers by listing it on Zillow.

    Learn how to do it

    Sell it yourself

    Take full control of how buyers see your home on Zillow by listing For Sale by Owner (FSBO).

    List your home

    What's special

    Gas fireplaceFinished lower levelEgress windowSecond-floor laundryPantry for additional storageWalk-in closetSoaring ceilings
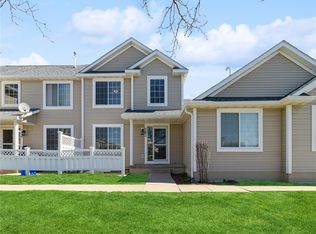
    Welcome home to this charming and immaculate townhome offering over 1,800 sq. ft. of living space! Imagine relaxing on your private front patio, overlooking a serene pond. You’ll love the soaring ceilings, durable LVP flooring, and the open floor plan, which includes a spacious living room with a gas fireplace and built-ins, a dining area, and a breakfast bar. The kitchen features ample cabinet space, neutral countertops, and a pantry for additional storage. Upstairs, the large primary suite offers an attached ¾ bath and a walk-in closet. An additional bedroom and a full bathroom are conveniently located nearby. The second-floor laundry, connected to the bathroom, adds extra convenience and includes a washer and dryer that stay with the home! The finished lower level, complete with an egress window, is ideal as an additional living room, office, or potential third bedroom. Don’t miss the epoxy floors in the attached two-car garage! This home is a must-see and situated in a fantastic location where you can enjoy dinner at Barn Town Brewery or a yoga class at Power Life—both just minutes away.

    Zillow last checked:

    Listing updated:

    Listed by:

    Gina Swanson (515)418-3154,

    Century 21 Signature

    Bought with:

    Gott, Riley

    LPT Realty, LLC

    Source: DMMLS,MLS#: 709905MLS LogoOriginating MLS: Des Moines Area Association of REALTORS

    Facts & features

    Interior

    Bedrooms & bathrooms
    • Bedrooms: 2
    • Bathrooms: 3
    • Full bathrooms: 1
    • 3/4 bathrooms: 1
    • 1/2 bathrooms: 1
    Heating
    • Forced Air, Gas, Natural Gas
    Cooling
    • Central Air
    Appliances
    • Included: Dryer, Dishwasher, Microwave, Refrigerator, Stove, Washer
    • Laundry: Upper Level
    Features
    • Separate/Formal Dining Room, Eat-in Kitchen, Cable TV
    • Flooring: Carpet, Laminate, Tile
    • Basement: Egress Windows,Finished
    • Number of fireplaces: 1
    • Fireplace features: Gas Log
    Interior area
    • Total structure area: 1,338
    • Total interior livable area: 1,338 sqft
    • Finished area below ground: 500

    Property

    Parking
    • Total spaces: 2
    • Parking features: Attached, Garage, Two Car Garage
    • Attached garage spaces: 2
    Features
    • Levels: Two
    • Stories: 2
    • Patio & porch: Open, Patio
    • Exterior features: Patio
    Lot
    • Size: 1,742 sqft
    • Features: Rectangular Lot
    Details
    • Parcel number: 1235326080
    • Zoning: RES

    Construction

    Type & style
    • Home type: Townhouse
    • Architectural style: Two Story
    • Property subtype: Townhouse, Condominium
    Materials
    • Vinyl Siding
    • Foundation: Poured
    • Roof: Asphalt,Shingle
    Condition
    • Year built: 2004

    Utilities & green energy

    • Sewer: Public Sewer
    • Water: Public

    Community & neighborhood

    Location
    • Region: Waukee

    HOA & financial

    HOA
    • Has HOA: Yes
    • HOA fee: $247 monthly
    • Services included: Maintenance Grounds, Maintenance Structure, Trash, Snow Removal
    • Association name: Williams Pointe Townhome Assoc
    • Second association name: HOA Management Company LLC
    • Second association phone: 515-446-2240

    Other

    Other facts
    • Listing terms: Cash,Conventional,FHA,VA Loan
    • Road surface type: Concrete

    Price history

    DateEventPrice
    7/30/2025Sold$220,000-2.6%$164/sqft
    Source: DMMLS #709905 Report a problem
    6/17/2025Pending sale$225,900$169/sqft
    Source: DMMLS #709905 Report a problem
    6/9/2025Price change$225,900-1.7%$169/sqft
    Source: DMMLS #709905 Report a problem
    4/18/2025Price change$229,900-2.1%$172/sqft
    Source: DMMLS #709905 Report a problem
    2/18/2025Price change$234,900-2.1%$176/sqft
    Source: DMMLS #709905 Report a problem
    1/20/2025Price change$239,900-2.1%$179/sqft
    Source: DMMLS #709905 Report a problem
    1/10/2025Listed for sale$245,000+47.1%$183/sqft
    Source: DMMLS #709905 Report a problem
    5/17/2018Sold$166,500-3.7%$124/sqft
    Source: DMMLS #563784 Report a problem
    5/17/2018Listed for sale$172,900$129/sqft
    Source: Owner Report a problem
    4/19/2018Pending sale$172,900$129/sqft
    Source: Owner Report a problem
    4/2/2018Listed for sale$172,900+18.4%$129/sqft
    Source: Owner Report a problem
    5/15/2013Sold$146,000-2.6%$109/sqft
    Source: DMMLS #414507 Report a problem
    3/23/2013Listed for sale$149,900$112/sqft
    Source: Iowa Realty Co., Inc. #414507 Report a problem

    Public tax history

    YearProperty taxesTax assessment
    2025$3,702 +1.6%$233,130 +7%
    2024$3,644 -4.2%$217,870
    2023$3,804 +8.2%$217,870 +11.3%
    2022$3,516 +1.9%$195,770 +7%
    2021$3,452 +2%$182,900 +7.8%
    2020$3,384 +1.7%$169,670
    2019$3,326 +1.7%$169,670 +6.9%
    2018$3,272 $158,740
    2017$3,272 +32.5%$158,740 +11.2%
    2016$2,470 -11.4%$142,730 +15%
    2015$2,788 +27.4%$124,110 +9.8%
    2014$2,188 -1.9%$113,080
    2013$2,230 -1.2%--
    2012$2,258 -14.3%--
    2011$2,634 +2.4%--
    2010$2,572 +2.2%--
    2009$2,516 +3.5%--
    2008$2,432 -5.1%--
    2007$2,562 --

    Find assessor info on the county website

    Neighborhood: 50263

    Nearby schools

    GreatSchools rating
    Schools provided by the listing agent
    • District: Waukee

    Source: DMMLS. This data may not be complete. We recommend contacting the local school district to confirm school assignments for this home.

    Get pre-qualified for a loan
    At Zillow Home Loans, we can pre-qualify you in as little as 5 minutes with no impact to your credit score.

    An equal housing lender. NMLS #10287.

    Sell for more on Zillow
    Get a Zillow Showcase℠ listing at no additional cost and you could sell for .
    $217,200
    2% more
    +$4,344
    With Zillow Showcase(estimated)
    $221,544