Ground Breaker Homes is pleased to present The Greens at Warrior Run Townhomes. This middle unit is a 1,645 SF 2-story home featuring 3 bedrooms, 2.5 baths, and a 2-car garage. Inside you'll find the perfect open layout with a kitchen that boasts stylish cabinets, tile backsplash, an island with Quartz countertops, corner pantry, stainless steel appliances, and maintenance-free luxury vinyl plank flooring. On the second level is the primary bedroom suite with a private bath & walk in closet, two additional spacious bedrooms, full bath, and laundry. Great patio and space in the backyard. Low HOA dues of $165/month which covers snow removal, lawn care, exterior maintenance, and exterior insurance! Century Link On Program is also available (for easy hook up) for homeowners!
New construction
$290,900
1336 E 28th St, Norwalk, IA 50211
3beds
1,645sqft
Townhouse, Condominium
Built in 2025
3,920 Square Feet Lot
$289,300 Zestimate®
$177/sqft
$165/mo HOA
What's special
Spacious bedroomsCorner pantryTile backsplashIsland with quartz countertopsGreat patioStainless steel appliancesSpace in the backyard
- 385 days
- 21
- 0
Zillow last checked:
Listing updated:
Listed by:
Ludwig, Kalen N (515)402-3169,
Peoples Company,
Keaton Dreher,
Peoples Company
Source: DMMLS,MLS#: 723919 Originating MLS: Des Moines Area Association of REALTORS
Originating MLS: Des Moines Area Association of REALTORSFacts & features
Interior
Bedrooms & bathrooms
- Bedrooms: 3
- Bathrooms: 3
- Full bathrooms: 1
- 3/4 bathrooms: 1
- 1/2 bathrooms: 1
Heating
- Electric, Forced Air
Cooling
- Central Air
Appliances
- Included: Dishwasher, Microwave, Stove
- Laundry: Upper Level
Features
- Dining Area, Eat-in Kitchen, See Remarks, Cable TV
- Flooring: Carpet, Tile
- Basement: Egress Windows,Unfinished
Interior area
- Total structure area: 1,645
- Total interior livable area: 1,645 sqft
Property
Parking
- Total spaces: 2
- Parking features: Attached, Garage, Two Car Garage
- Attached garage spaces: 2
Features
- Levels: Two
- Stories: 2
- Patio & porch: Open, Patio
- Exterior features: Patio
Lot
- Size: 3,920 Square Feet
- Dimensions: 27 x 146
- Features: Rectangular Lot
Details
- Parcel number: 63348010260
- Zoning: R
Construction
Type & style
- Home type: Townhouse
- Architectural style: Two Story
- Property subtype: Townhouse, Condominium
Materials
- Vinyl Siding
- Foundation: Poured
- Roof: Asphalt,Shingle
Condition
- New Construction
- New construction: Yes
- Year built: 2025
Details
- Builder name: Ground Breaker Homes, LLC
Utilities & green energy
- Sewer: Public Sewer
- Water: Public
Community & HOA
Community
- Security: Smoke Detector(s)
HOA
- Has HOA: Yes
- Services included: Maintenance Grounds, Maintenance Structure, Snow Removal
- HOA fee: $165 monthly
- HOA name: The Greens at Warrior Run
- Second HOA name: Cushman & Wakefield
- Second HOA phone: 515-309-4002
Location
- Region: Norwalk
Financial & listing details
- Price per square foot: $177/sqft
- Tax assessed value: $24,800
- Annual tax amount: $1
- Date on market: 8/7/2025
- Cumulative days on market: 387 days
- Listing terms: Cash,Conventional,FHA,VA Loan
- Road surface type: Concrete
Estimated market value
$289,300
$275,000 - $304,000
$2,130/mo
Price history
| Date | Event | Price |
|---|---|---|
| 8/24/2026 | Listing removed | $1,995$1/sqft |
Source: Zillow Rentals Report a problem | ||
| 7/8/2026 | Price change | $1,995-4.8%$1/sqft |
Source: Zillow Rentals Report a problem | ||
| 6/16/2026 | Listed for rent | $2,095$1/sqft |
Source: Zillow Rentals Report a problem | ||
| 8/8/2025 | Listed for sale | $290,900$177/sqft |
Source:  DMMLS #723919 Report a problem DMMLS #723919 Report a problem | ||
Public tax history
| Year | Property taxes | Tax assessment |
|---|---|---|
| 2025 | $2 | $24,800 +24700% |
| 2024 | $2 | $100 |
| 2023 | $2 | $100 |
| 2022 | $2 | $100 |
| 2021 | $2 | $100 |
| 2020 | -- | $100 |
Find assessor info on the county website
Monthly payment
Est. payment
Payment breakdown
Explore the cost of this home by adjusting the details. Changes won't be saved.Climate risks
Neighborhood: 50211
Nearby schools
Schools provided by the listing agent
- District: Norwalk
Source: DMMLS. This data may not be complete. We recommend contacting the local school district to confirm school assignments for this home.


Similar homes
- $290,9003 bd3 ba1.6k sqft1342 E 28th St, Norwalk, IA 50211New Construction
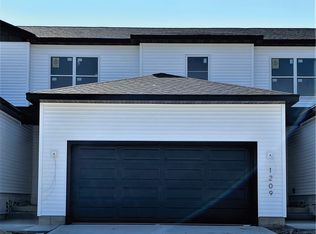 MLS ID #724328, Ludwig, Kalen N, Peoples Company. DMMLS
 - $295,9003 bd3 ba1.6k sqft1330 E 28th St, Norwalk, IA 50211New Construction
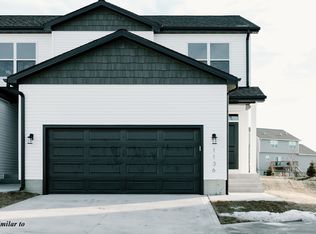 MLS ID #723761, Ludwig, Kalen N, Peoples Company. DMMLS
 - $279,9003 bd3 ba1.1k sqft841 Sawgrass Dr, Norwalk, IA 50211For Sale
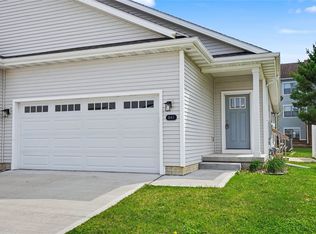 MLS ID #738840, Chris Chiaramonte, Century 21 Signature. DMMLS
 - from $337,9003 bd2 ba1.4k sqftHarlan Plan, Warrior Run, Norwalk, IA 50211New Construction
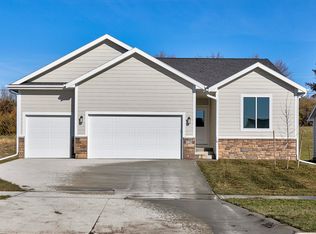 Trust Builders
