Desirable townhome offers plenty of space, privacy, and convenience. Three bedrooms, three baths, sunroom, finished basement, large kitchen with quality appliances. Plenty of storage, 2-car attached garage. Beautiful home in excellent condition.
For sale
$317,000
12503 Douglas Pkwy, Urbandale, IA 50323
3beds
1,454sqft
:
Get pre-qualified$2,389/mo
Townhouse, Condominium
Built in 2002
3,267 Square Feet Lot
$312,000 Zestimate®
$218/sqft
$240/mo HOA
What's special
Finished basementPlenty of storageThree bathsThree bedrooms
- 17 days |
- 785 |
- 31 |
Likely to sell faster than
Zillow last checked:
Listing updated:
Listed by:
Jenifer Brown 515-453-6090,
Iowa Realty Ankeny
Source: DMMLS,MLS#: 744828 Originating MLS: Des Moines Area Association of REALTORS
Originating MLS: Des Moines Area Association of REALTORSFacts & features
Interior
Bedrooms & bathrooms
- Bedrooms: 3
- Bathrooms: 3
- Full bathrooms: 1
- 3/4 bathrooms: 2
- Main level bedrooms: 2
Heating
- Forced Air, Gas, Natural Gas
Cooling
- Central Air
Appliances
- Included: Dryer, Dishwasher, Microwave, Refrigerator, Stove, Washer
- Laundry: Main Level
Features
- Dining Area
- Flooring: Carpet
- Basement: Finished
- Number of fireplaces: 1
Interior area
- Total structure area: 1,454
- Total interior livable area: 1,454 sqft
- Finished area below ground: 1,300
Video & virtual tour
Property
Parking
- Total spaces: 2
- Parking features: Attached, Garage, Two Car Garage
- Attached garage spaces: 2
Features
- Stories: 1
- Patio & porch: Open, Patio
- Exterior features: Patio
Lot
- Size: 3,267 Square Feet
Details
- Parcel number: 31203201900021
- Zoning: PUD
Construction
Type & style
- Home type: Townhouse
- Architectural style: Ranch,Traditional
- Property subtype: Townhouse, Condominium
Materials
- Vinyl Siding
- Foundation: Poured
- Roof: Asphalt,Shingle
Condition
- Year built: 2002
Utilities & green energy
- Water: Public
Community & HOA
HOA
- Has HOA: Yes
- HOA fee: $240 monthly
- HOA name: Timberline Cottages
- Second HOA name: Timberline Cottages
Location
- Region: Urbandale
Financial & listing details
- Price per square foot: $218/sqft
- Tax assessed value: $321,400
- Annual tax amount: $5,577
- Date on market: 7/9/2026
- Cumulative days on market: 17 days
- Listing terms: Cash,Conventional,FHA,VA Loan
- Road surface type: Concrete
Estimated market value
$312,000
$296,000 - $328,000
$1,812/mo
Price history
| Date | Event | Price |
|---|---|---|
| 7/9/2026 | Listed for sale | $317,000+7.5%$218/sqft |
Source:  DMMLS #744828 Report a problem DMMLS #744828 Report a problem | ||
| 6/14/2024 | Sold | $294,750-1.7%$203/sqft |
Source:  NoCoast MLS as distributed by MLS GRID #6315997 Report a problem NoCoast MLS as distributed by MLS GRID #6315997 Report a problem | ||
| 5/23/2024 | Pending sale | $299,900$206/sqft |
Source: DMMLS #692520 Report a problem | ||
| 5/15/2024 | Contingent | $299,900$206/sqft |
Source: NoCoast MLS as distributed by MLS GRID #6315997 Report a problem | ||
| 4/3/2024 | Listed for sale | $299,900+48.5%$206/sqft |
Source: NoCoast MLS as distributed by MLS GRID #6315997 Report a problem | ||
| 5/1/2017 | Sold | $202,000-2.4%$139/sqft |
Source: DMMLS #529094 Report a problem | ||
| 2/18/2017 | Listed for sale | $207,000$142/sqft |
Source: Iowa Realty Co., Inc. #529094 Report a problem | ||
| 11/28/2016 | Listing removed | $207,000$142/sqft |
Source: Iowa Realty Co., Inc. #529094 Report a problem | ||
| 11/22/2016 | Listed for sale | $207,000+10.7%$142/sqft |
Source: Iowa Realty Co., Inc. #529094 Report a problem | ||
| 12/11/2002 | Sold | $187,000$129/sqft |
Source: Public Record Report a problem | ||
Public tax history
| Year | Property taxes | Tax assessment |
|---|---|---|
| 2025 | $5,384 +2% | $321,400 +10.3% |
| 2024 | $5,276 +0.6% | $291,300 |
| 2023 | $5,244 +1.2% | $291,300 +19.2% |
| 2022 | $5,184 +3.5% | $244,400 |
| 2021 | $5,008 +1.7% | $244,400 +9.1% |
| 2020 | $4,924 -4.3% | $224,100 |
| 2019 | $5,144 +3.6% | $224,100 +1.7% |
| 2018 | $4,964 | $220,300 |
| 2017 | $4,964 +13.5% | $220,300 +8.2% |
| 2016 | $4,372 | $203,600 |
| 2015 | $4,372 +10.1% | $203,600 +6.5% |
| 2014 | $3,970 | $191,100 |
| 2013 | -- | $191,100 -2.1% |
| 2012 | -- | $195,100 |
| 2011 | -- | $195,100 -6.2% |
| 2010 | -- | $208,100 |
| 2009 | -- | $208,100 -6.3% |
| 2008 | -- | $222,200 |
| 2007 | -- | $222,200 +6.6% |
| 2006 | -- | $208,400 |
| 2005 | -- | $208,400 +9.7% |
| 2003 | -- | $189,920 +4120.4% |
| 2002 | -- | $4,500 |
| 2001 | -- | $4,500 |
Find assessor info on the county website
Monthly payment
Est. payment
Payment breakdown
Explore the cost of this home by adjusting the details. Changes won't be saved.Climate risks
Neighborhood: 50323
Nearby schools
GreatSchools rating
- 10/10Webster Elementary SchoolGrades: PK-5Distance: 0.6 mi
- 4/10Urbandale Middle SchoolGrades: 6-8Distance: 3.5 mi
- 8/10Urbandale High SchoolGrades: 9-12Distance: 4 mi
Schools provided by the listing agent
- District: Urbandale
Source: DMMLS. This data may not be complete. We recommend contacting the local school district to confirm school assignments for this home.
- $265,5002 bd2 ba1.4k sqft12509 Douglas Pkwy, Urbandale, IA 50323Off Market
- $304,2003 bd3 ba1.4k sqft12505 Douglas Pkwy, Urbandale, IA 50323Off Market
- $292,5003 bd3 ba1.4k sqft12507 Douglas Pkwy, Urbandale, IA 50323Off Market
- $268,9002 bd2 ba1.4k sqft12449 Douglas Pkwy, Urbandale, IA 50323Off Market
- $284,4002 bd2 ba1.4k sqft12511 Douglas Pkwy, Urbandale, IA 50323Off Market
- $302,9002 bd2 ba1.4k sqft12447 Douglas Pkwy, Urbandale, IA 50323Off Market
- $300,5003 bd3 ba2.4k sqft12519 Douglas Pkwy, Urbandale, IA 50323Off Market
- $282,2002 bd2 ba1.4k sqft12459 Douglas Pkwy, Urbandale, IA 50323Off Market
A local agent can set up tours, give advice and negotiate with sellers.
Similar homes
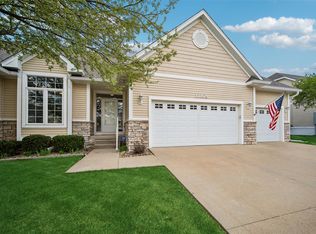
- $365,0003 bd3 ba1.4k sqft12208 Madison Ave, Urbandale, IA 50323For Sale
 MLS ID #738549, Helen Turner, Iowa Realty Mills Crossing. DMMLS
 - $455,0004 bd3 ba1.7k sqft4015 124th St, Urbandale, IA 50323For Sale
 MLS ID #743983, Kathy Millikan, Realty ONE Group Impact. DMMLS
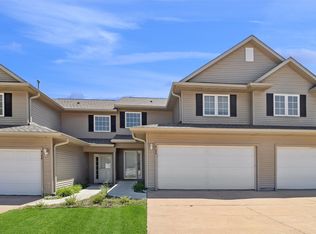
 - $219,9002 bd3 ba1.3k sqft4154 100th St #14, Urbandale, IA 50322For Sale
 MLS ID #745117, Amy Wiederin, LPT Realty, LLC. DMMLS
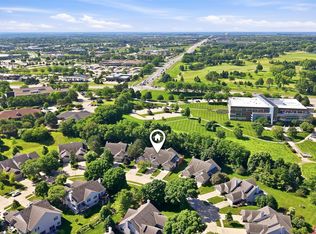
 - $334,0004 bd3 ba2k sqft1351 Pompano Dr, Clive, IA 50325For Sale
 MLS ID #742077, Carla Jourdan, Century 21 Signature. DMMLS
 - $300,0003 bd2 ba1.3k sqft6915 Deerview Dr, Urbandale, IA 50322For SaleMLS ID #743746, Matt Fuelberth, Iowa Realty Mills Crossing. DMMLS
- $304,9003 bd2 ba1.2k sqft5704 NW 93rd St, Johnston, IA 50131For SaleMLS ID #743689, Brandon Winn, Iowa Realty Mills Crossing. DMMLS
- $339,5003 bd2 ba1.5k sqft8008 Goodman Dr, Urbandale, IA 50322For SaleMLS ID #743381, JAMIE SMITH, Iowa Realty Beaverdale. DMMLS
- $275,0003 bd4 ba1.6k sqft6330 Beechtree Dr #10107, West Des Moines, IA 50266For SaleMLS ID #745289, Emina Steward, RE/MAX Real Estate Center. DMMLS
- $227,9002 bd2 ba1.1k sqft10500 Meredith Dr APT 3, Des Moines, IA 50322For SaleMLS ID #745399, Tiffan Yamen, Keller Williams Realty GDM. DMMLS
- $329,9003 bd3 ba1.4k sqft9366 Red Sunset Dr, West Des Moines, IA 50266For SaleMLS ID #744775, NICHOLAS SCAR, Iowa Realty Mills Crossing. DMMLS
- $279,9004 bd4 ba1.5k sqft10029 Bayern Ln, Johnston, IA 50131For SaleMLS ID #742240, Matt Cole, RE/MAX Concepts. DMMLS
- $375,0004 bd4 ba1.6k sqft5028 Oakwood Ln, West Des Moines, IA 50265For SaleMLS ID #745991, Darson Grantham, Keller Williams Realty GDM. DMMLS
- $210,0002 bd3 ba1.1k sqft105 SE Little Beaver Ct, Grimes, IA 50111For SaleMLS ID #734258, Teresa Speck, LPT Realty, LLC. DMMLS
- $375,0003 bd4 ba1.5k sqft1394 NW 122nd St, Clive, IA 50325For SaleMLS ID #741878, Bexaida Dominguez, Keller Williams Realty GDM. DMMLS
- $190,0002 bd2 ba1k sqft15208 Greenbelt Dr, Urbandale, IA 50323For SaleMLS ID #742745, Erin Rundall, Keller Williams Realty GDM. DMMLS
- $177,5002 bd2 ba1k sqft15218 Greenbelt Dr, Urbandale, IA 50323For SaleMLS ID #742516, Joe Hand, Keller Williams Realty GDM. DMMLS
- $223,0002 bd2 ba1.1k sqft10500 Meredith Dr APT 6, Des Moines, IA 50322For SaleMLS ID #743369, David Charlson, PROmetro Realty. DMMLS
- $244,9003 bd2 ba1.4k sqft4425 Mills Civic Pkwy Unit 601, West Des Moines, IA 50265For SaleMLS ID #744911, Tony Muse, RE/MAX Precision. DMMLS
- $339,0004 bd2 ba1.3k sqft640 SE Cardinal Ln, Waukee, IA 50263For SaleMLS ID #739957, Alexis Schossow, Iowa Realty Beaverdale. DMMLS
- $362,0003 bd3 ba1.7k sqft5740 NW 92nd Ct, Johnston, IA 50131For SaleMLS ID #742670, Ashley Perkins, Weichert, Realtors - The 515 Agency. DMMLS
