As good as new! Step into this stunning Caliber townhome in Calusa at Timberline Village that effortlessly combines style, sophistication, and functionality. The open-concept kitchen shines with quartz countertops, custom cabinetry, stainless steel appliances and a walk-in pantry. The living area features 9’ ceilings, large windows, a half bath and drop zone off the oversized two-car garage. Upstairs, the primary suite offers a spa-like bath with double quartz vanities, a tiled walk-in shower, and a spacious walk-in closet. Two additional bedrooms and a laundry room add functionality and style. Upscale finishes like luxury vinyl plank flooring, custom trim, and upgraded carpets complement this home’s modern design. Located in a prime location with convenient access to all area amenities!
For sale
$300,000
14134 Wilden Dr, Urbandale, IA 50323
3beds
1,467sqft
Townhouse, Condominium
Built in 2021
1,263 Square Feet Lot
$294,900 Zestimate®
$204/sqft
$225/mo HOA
What's special
Custom trimOpen-concept kitchenLarge windowsWalk-in pantryUpgraded carpetsQuartz countertopsDouble quartz vanities
- 481 days |
- 185 |
- 12 |
Zillow last checked:
Listing updated:
Listed by:
B.J. KNAPP 515-669-5952,
Iowa Realty Mills Crossing,
Curtis Marouelli 515-453-6382,
Iowa Realty Mills Crossing
Source: DMMLS,MLS#: 716773 Originating MLS: Des Moines Area Association of REALTORS
Originating MLS: Des Moines Area Association of REALTORSFacts & features
Interior
Bedrooms & bathrooms
- Bedrooms: 3
- Bathrooms: 3
- Full bathrooms: 2
- 1/2 bathrooms: 1
Heating
- Forced Air, Gas, Natural Gas
Cooling
- Central Air
Appliances
- Included: Dishwasher, Microwave, Refrigerator, Stove
- Laundry: Upper Level
Interior area
- Total structure area: 1,467
- Total interior livable area: 1,467 sqft
Property
Parking
- Total spaces: 2
- Parking features: Attached, Garage, Two Car Garage
- Attached garage spaces: 2
Features
- Levels: Two
- Stories: 2
Lot
- Size: 1,263 Square Feet
- Dimensions: 23 x 55
- Features: Rectangular Lot
Details
- Parcel number: 31203201960024
- Zoning: PUD
Construction
Type & style
- Home type: Townhouse
- Architectural style: Two Story
- Property subtype: Townhouse, Condominium
Materials
- Brick
- Foundation: Block, Poured, Slab
- Roof: Asphalt,Shingle
Condition
- Year built: 2021
Utilities & green energy
- Sewer: Public Sewer
- Water: Public
Community & HOA
HOA
- Has HOA: Yes
- Services included: Maintenance Grounds, Maintenance Structure, Snow Removal
- HOA fee: $225 monthly
- HOA name: Calusa at Timberline Village
- Second HOA name: Stanbrough Realty
- Second HOA phone: 515-334-3345
Location
- Region: Urbandale
Financial & listing details
- Price per square foot: $204/sqft
- Tax assessed value: $326,200
- Annual tax amount: $4,922
- Date on market: 4/28/2025
- Cumulative days on market: 481 days
- Listing terms: Cash,Conventional
- Road surface type: Concrete
Estimated market value
$294,900
$280,000 - $310,000
$1,934/mo
Price history
| Date | Event | Price |
|---|---|---|
| 7/10/2026 | Price change | $300,000-3.2%$204/sqft |
Source:  DMMLS #716773 Report a problem DMMLS #716773 Report a problem | ||
| 10/27/2025 | Price change | $310,000-1.6%$211/sqft |
Source: DMMLS #716773 Report a problem | ||
| 8/5/2025 | Price change | $315,000-3.1%$215/sqft |
Source: DMMLS #716773 Report a problem | ||
| 4/28/2025 | Listed for sale | $325,000+10.2%$222/sqft |
Source: DMMLS #716773 Report a problem | ||
| 1/20/2023 | Sold | $295,000$201/sqft |
Source: DMMLS #649816 Report a problem | ||
| 4/15/2022 | Pending sale | $295,000$201/sqft |
Source: DMMLS #649816 Report a problem | ||
| 4/15/2022 | Listed for sale | $295,000$201/sqft |
Source: DMMLS #649816 Report a problem | ||
Public tax history
| Year | Property taxes | Tax assessment |
|---|---|---|
| 2025 | $5,640 +14.6% | $326,200 +6.9% |
| 2024 | $4,922 +566.9% | $305,200 +12.3% |
| 2023 | $738 +18350% | $271,800 +690.1% |
| 2022 | $4 | $34,400 |
Find assessor info on the county website
Monthly payment
Est. payment
Payment breakdown
Explore the cost of this home by adjusting the details. Changes won't be saved.Climate risks
Neighborhood: 50323
Nearby schools
GreatSchools rating
- 10/10Webster Elementary SchoolGrades: PK-5Distance: 0.9 mi
- 4/10Urbandale Middle SchoolGrades: 6-8Distance: 4.4 mi
- 8/10Urbandale High SchoolGrades: 9-12Distance: 4.9 mi
Schools provided by the listing agent
- District: Urbandale
Source: DMMLS. This data may not be complete. We recommend contacting the local school district to confirm school assignments for this home.
- $314,9003 bd3 ba1.5k sqft14136 Wilden Dr, Urbandale, IA 50323Sold

- $325,0003 bd3 ba1.4k sqft14130 Wilden Dr, Urbandale, IA 50323Sold

- $335,0003 bd3 ba1.4k sqft14140 Wilden Dr, Urbandale, IA 50323Sold

- $299,0003 bd3 ba1.4k sqft14142 Wilden Dr, Urbandale, IA 50323For Sale
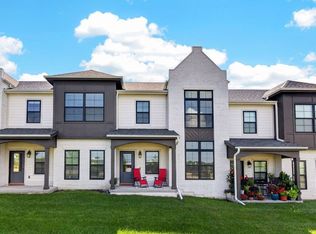
- $310,0003 bd3 ba1.4k sqft14144 Wilden Dr, Urbandale, IA 50323For Sale
- $445,0003 bd3 ba2k sqft14151 Wilden Dr, Urbandale, IA 50323Sold
- $400,5003 bd3 ba1.9k sqft14145 Wilden Dr, Urbandale, IA 50323Off Market
- $403,5003 bd3 ba1.9k sqft14155 Wilden Dr, Urbandale, IA 50323Off Market
A local agent can set up tours, give advice and negotiate with sellers.
Similar homes
- $299,0003 bd3 ba1.4k sqft14142 Wilden Dr, Urbandale, IA 50323For SaleMLS ID #745672, Jenny Farrell, RE/MAX Concepts. DMMLS
- $310,0003 bd3 ba1.4k sqft14144 Wilden Dr, Urbandale, IA 50323For Sale
 MLS ID #734373, Erin Rundall, Keller Williams Realty GDM. DMMLS
 - $360,0003 bd3 ba1.4k sqft12527 Douglas Pkwy, Urbandale, IA 50323For Sale
 MLS ID #745901, Gee Nayou, Keller Williams Realty GDM. DMMLS
 - $334,9004 bd4 ba1.8k sqft5430 154th Ct, Urbandale, IA 50323For Sale

 MLS ID #70818, Real Estate Team, Jennings, RE/MAX REAL ESTATE CENTER. CIBR
 - $415,0003 bd3 ba2k sqft14029 Ridgemont Dr, Urbandale, IA 50323For SaleMLS ID #745060, RICK WANAMAKER, Iowa Realty Mills Crossing. DMMLS
- $298,0003 bd2 ba1.3k sqft4417 Lower Beaver Rd, Des Moines, IA 50310For SaleMLS ID #744039, Haylee Quirk, RE/MAX Real Estate Center. DMMLS
- $306,9993 bd3 ba1.6k sqft1291 S 91st St, West Des Moines, IA 50266For SaleMLS ID #747228, Brandon Tessau, Peoples Company. DMMLS
- $299,0003 bd4 ba1.7k sqft9315 Primo Ln, West Des Moines, IA 50266For SaleMLS ID #742613, Karen Ning, Platinum Realty LLC. DMMLS
- $359,0003 bd3 ba1.3k sqft1941 S Warrior Ln, Waukee, IA 50263For SaleMLS ID #747375, John Daugherty, Platinum Realty LLC. DMMLS
- $239,9003 bd3 ba1.5k sqft5532 144th St, Urbandale, IA 50323For SaleMLS ID #70903, Justin Greenfield, RE/MAX Precision Otter View. CIBR
- $365,0004 bd4 ba1.8k sqft15307 Goldenrod Dr, Urbandale, IA 50323For SaleMLS ID #744896, Shonna Murrey, Epique Realty. DMMLS
- $284,9004 bd4 ba1.7k sqft515 10th St, Waukee, IA 50263For SaleMLS ID #743052, Michelle Greene, Realty ONE Group Impact. DMMLS
- $295,0004 bd2 ba1.4k sqft5121 Magnolia Dr, Pleasant Hill, IA 50327For SaleMLS ID #743964, Alex Wick, RE/MAX Precision. DMMLS
- $310,0003 bd3 ba1.5k sqft2305 SW Parkway Ln, Ankeny, IA 50023For SaleMLS ID #746370, Sue Sutton-Ludwig, RE/MAX Concepts. DMMLS
- $259,9903 bd3 ba1.6k sqft9570 Crestview Dr, West Des Moines, IA 50266For SaleMLS ID #743152, Cody Semler, Redfin Corporation. DMMLS
- $256,0002 bd4 ba1.6k sqft2618 82nd St, Urbandale, IA 50322For SaleMLS ID #738198, David Namink, LPT Realty, LLC. DMMLS
- $245,5003 bd3 ba1.3k sqft2781 SE Osier Ave, West Des Moines, IA 50265For SaleMLS ID #747156, Lori Adrianse, RE/MAX Concepts. DMMLS
- $244,9003 bd3 ba1.4k sqft5484 Longview Ct Unit 6, Johnston, IA 50131For SaleMLS ID #737313, Marizela Usher, Keller Williams Realty GDM. DMMLS
- $330,0003 bd3 ba1.8k sqft214 Watson Powell Jr Way Unit 505, Des Moines, IA 50309For SaleMLS ID #726571, Steve Clark, VIA Group, REALTORS. DMMLS
- $325,0003 bd4 ba1.3k sqft4515 E 48th St, Des Moines, IA 50317For SaleMLS ID #747330, DEBRA MCGHEE, Iowa Realty Mills Crossing. DMMLS
