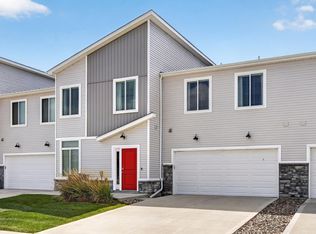
Welcome home to this like-new, meticulously maintained two-story townhome in the heart of Urbandale! Offering 3 bedrooms, 3 bathrooms, and a bright, open-concept floor plan, this home is designed for comfortable everyday living and effortless entertaining. The inviting living room features a cozy fireplace, creating the perfect space to relax, while the spacious kitchen flows seamlessly into the dining and living areas. Upstairs, you'll find a generous primary suite with a private bath, two additional bedrooms, and convenient second-floor laundry. Enjoy your morning coffee or evening unwind on the open patio, plus the convenience of an attached 2-car garage. The HOA takes care of lawn mowing and snow removal, allowing you to enjoy a truly low-maintenance lifestyle. Ideally located near shopping, dining, parks, and major commuter routes, this move-in-ready home offers the perfect combination of comfort, convenience, and value.
All information obtained from seller and public records.
Pending
Price cut: $10K (8/7)
$239,900
5532 144th St, Urbandale, IA 50323
3beds
1,545sqft
Townhouse, Condominium
Built in 2024
1,742 Square Feet Lot
$-- Zestimate®
$155/sqft
$175/mo HOA
What's special
Cozy fireplaceBright open-concept floor planConvenient second-floor laundryOpen patioTwo additional bedroomsSpacious kitchen
- 25 days
- 63
- 0
Zillow last checked:
Listing updated:
Listed by:
Justin Greenfield (515)229-2763,
RE/MAX Precision
Source: DMMLS,MLS#: 746439 Originating MLS: Des Moines Area Association of REALTORS
Originating MLS: Des Moines Area Association of REALTORSFacts & features
Interior
Bedrooms & bathrooms
- Bedrooms: 3
- Bathrooms: 3
- Full bathrooms: 1
- 3/4 bathrooms: 1
- 1/2 bathrooms: 1
Heating
- Forced Air, Gas, Natural Gas
Cooling
- Central Air
Appliances
- Included: Dryer, Dishwasher, Microwave, Refrigerator
- Laundry: Upper Level
Features
- Dining Area
- Flooring: Carpet
- Number of fireplaces: 1
- Fireplace features: Electric
Interior area
- Total structure area: 1,545
- Total interior livable area: 1,545 sqft
Property
Parking
- Total spaces: 2
- Parking features: Attached, Garage, Two Car Garage
- Attached garage spaces: 2
Features
- Levels: Two
- Stories: 2
- Patio & porch: Open, Patio
- Exterior features: Patio
Lot
- Size: 1,742 Square Feet
- Features: Rectangular Lot
Details
- Parcel number: 1212481005
- Zoning: R
Construction
Type & style
- Home type: Townhouse
- Architectural style: Two Story
- Property subtype: Townhouse, Condominium
Materials
- Vinyl Siding
- Foundation: Poured, Slab
- Roof: Asphalt,Shingle
Condition
- Resale
- New construction: No
- Year built: 2024
Details
- Builder name: DR Horton
Utilities & green energy
- Sewer: Public Sewer
- Water: Public
Community & HOA
HOA
- Has HOA: Yes
- Services included: Maintenance Grounds, Snow Removal, Trash
- HOA fee: $175 monthly
- HOA name: Waterford Pointe HOA
- Second HOA name: Edge Property Management
Location
- Region: Urbandale
Financial & listing details
- Price per square foot: $155/sqft
- Tax assessed value: $246,180
- Annual tax amount: $4
- Date on market: 7/31/2026
- Cumulative days on market: 78 days
- Listing terms: Cash,Conventional,FHA,VA Loan
- Road surface type: Asphalt
Estimated market value
Not available
Estimated sales range
Not available
Not available
Price history
| Date | Event | Price |
|---|---|---|
| 9/28/2026 | Listing removed | $1,875$1/sqft |
Source: Zillow Rentals Report a problem | ||
| 9/23/2026 | Pending sale | $239,900$155/sqft |
Source:  DMMLS #746439 Report a problem DMMLS #746439 Report a problem | ||
| 9/10/2026 | Listed for rent | $1,875-1.1%$1/sqft |
Source: Zillow Rentals Report a problem | ||
| 9/10/2026 | Listing removed | $1,895$1/sqft |
Source: Zillow Rentals Report a problem | ||
| 8/10/2026 | Price change | $1,895-5%$1/sqft |
Source: Zillow Rentals Report a problem | ||
| 8/7/2026 | Price change | $239,900-4%$155/sqft |
Source:  CIBR #70903 Report a problem CIBR #70903 Report a problem | ||
| 7/31/2026 | Listed for sale | $249,9000%$162/sqft |
Source: DMMLS #746439 Report a problem | ||
| 7/23/2026 | Price change | $1,995-4.8%$1/sqft |
Source: Zillow Rentals Report a problem | ||
| 6/29/2026 | Listed for rent | $2,095$1/sqft |
Source: Zillow Rentals Report a problem | ||
| 6/29/2026 | Listing removed | $2,095$1/sqft |
Source: Zillow Rentals Report a problem | ||
| 6/26/2026 | Listed for rent | $2,095$1/sqft |
Source: Zillow Rentals Report a problem | ||
| 2/6/2025 | Sold | $249,990$162/sqft |
Source: DMMLS #695754 Report a problem | ||
| 1/3/2025 | Pending sale | $249,990$162/sqft |
Source: DMMLS #695754 Report a problem | ||
| 12/6/2024 | Price change | $249,990-0.8%$162/sqft |
Source: DMMLS #695754 Report a problem | ||
| 11/19/2024 | Price change | $251,990-0.4%$163/sqft |
Source: DMMLS #695754 Report a problem | ||
| 10/22/2024 | Price change | $252,990+1.2%$164/sqft |
Source:  DR Horton Report a problem DR Horton Report a problem | ||
| 10/14/2024 | Price change | $249,990-1.2%$162/sqft |
Source: DMMLS #695754 Report a problem | ||
| 9/24/2024 | Price change | $252,990-1.6%$164/sqft |
Source: DR Horton Report a problem | ||
| 8/27/2024 | Price change | $256,990+0.8%$166/sqft |
Source: DMMLS #695754 Report a problem | ||
| 5/22/2024 | Listed for sale | $254,990$165/sqft |
Source: DMMLS #695754 Report a problem | ||
Public tax history
| Year | Property taxes | Tax assessment |
|---|---|---|
| 2025 | $4 | $246,180 +87821.4% |
| 2024 | $4 -33.3% | $280 |
| 2023 | $6 | $280 |
Find assessor info on the county website
Monthly payment
Est. payment
Payment breakdown
Explore the cost of this home by adjusting the details. Changes won't be saved.Climate risks
Neighborhood: 50323
Nearby schools
Schools provided by the listing agent
- District: Waukee
Source: DMMLS. This data may not be complete. We recommend contacting the local school district to confirm school assignments for this home.

Similar homes
- $242,9903 bd3 ba1.5k sqft5520 144th St, Urbandale, IA 50323For Sale
 MLS ID #745876, Jones, Amy, HomeCoin.com. DMMLS
 - $264,9903 bd3 ba1.5k sqft14505 Springbrook Trl, Grimes, IA 50111New Construction
 MLS ID #748649, Reddy Pothireddy, RE/MAX Precision. DMMLS
 - $245,0003 bd3 ba1.6k sqft9556 Crestview Dr, West Des Moines, IA 50266For Sale
 MLS ID #748237, Heather Wright, RE/MAX Concepts. DMMLS
 - $264,9903 bd3 ba1.6k sqft831 NE Bowman Dr, Waukee, IA 50263For Sale
 MLS ID #745266, Dina Kajtazovic, RE/MAX Concepts. DMMLS
 - $258,0003 bd3 ba1.6k sqft3319 NW Cedarwood Ln, Ankeny, IA 50023For Sale
 MLS ID #71622, Stephanie Mehmen, Keller Williams Greater DM. CIBR
 - $334,9004 bd4 ba1.8k sqft5430 154th Ct, Urbandale, IA 50323For SaleMLS ID #70818, Real Estate Team, Jennings, RE/MAX REAL ESTATE CENTER. CIBR
