A rare opportunity to own one of the coolest townhomes in West Des Moines!! Impressive 3 bedroom, 3 bath end unit in like-new condition. Modern mediterranean vibes with sophisticated style, there is nothing cookie-cutter about this stunning 2 story. Open concept main level with drop zone off the 2 car garage. Half bath, beautiful family room, bright kitchen with quartz countertops & soft-close cabinets + drawers. High-end light fixtures, custom architectural beams and tons of natural light from the oversized Pella windows throughout. Upstairs you'll find 3 spacious bedrooms, 2 baths and laundry room (washer/dryer included). Primary suite features walk-in tiled shower & functional closet with custom shelving. Minutes from Jordan Creek Town Center yet quiet and peaceful, tucked away on a dead-end street. Less than a mile from I-80 for a quick commute. Investor-friendly. Prime location. Reliable HOA. Convenient living. Beautiful views. Make this your new home today!
Pending
$330,000
6460 Galleria Dr Unit 1104, West Des Moines, IA 50266
3beds
1,512sqft
Townhouse, Condominium
Built in 2019
2,178 Square Feet Lot
$-- Zestimate®
$218/sqft
$275/mo HOA
What's special
Custom architectural beamsHalf bathBeautiful family roomOpen concept main levelHigh-end light fixturesBeautiful views
- 14 days
- 92
- 2
Likely to sell faster than
Zillow last checked:
Listing updated:
Listed by:
Ashley Grandgeorge 515-313-6148,
Iowa Realty Ankeny
Source: DMMLS,MLS#: 746682 Originating MLS: Des Moines Area Association of REALTORS
Originating MLS: Des Moines Area Association of REALTORSFacts & features
Interior
Bedrooms & bathrooms
- Bedrooms: 3
- Bathrooms: 3
- Full bathrooms: 1
- 3/4 bathrooms: 1
- 1/2 bathrooms: 1
Heating
- Electric, Forced Air
Cooling
- Central Air
Appliances
- Included: Dryer, Dishwasher, Microwave, Refrigerator, Stove, Washer
- Laundry: Upper Level
Features
- Dining Area, Eat-in Kitchen, Cable TV, Window Treatments
- Flooring: Carpet
Interior area
- Total structure area: 1,512
- Total interior livable area: 1,512 sqft
Video & virtual tour
Property
Parking
- Total spaces: 2
- Parking features: Attached, Garage, Two Car Garage
- Attached garage spaces: 2
Features
- Levels: Two
- Stories: 2
- Exterior features: Sprinkler/Irrigation
Lot
- Size: 2,178 Square Feet
- Dimensions: 0.05
- Features: Rectangular Lot
Details
- Parcel number: 1613453013
- Zoning: Res
Construction
Type & style
- Home type: Townhouse
- Architectural style: Two Story
- Property subtype: Townhouse, Condominium
Materials
- Stone
- Foundation: Poured, Slab
- Roof: Asphalt,Shingle
Condition
- Resale
- New construction: No
- Year built: 2019
Details
- Builder name: Caliber Homes
Utilities & green energy
- Sewer: Public Sewer
- Water: Public
Community & HOA
Community
- Features: Snow Removal
- Security: Smoke Detector(s)
HOA
- Has HOA: Yes
- Services included: Maintenance Grounds, Maintenance Structure, Snow Removal
- HOA fee: $275 monthly
- HOA name: Campiello Point
- Second HOA name: Stanbrough Realty
Location
- Region: West Des Moines
Financial & listing details
- Price per square foot: $218/sqft
- Tax assessed value: $325,110
- Annual tax amount: $5,234
- Date on market: 8/4/2026
- Cumulative days on market: 26 days
- Listing terms: Cash,Conventional,FHA,VA Loan
- Road surface type: Concrete
Estimated market value
Not available
Estimated sales range
Not available
Not available
Price history
| Date | Event | Price |
|---|---|---|
| 8/17/2026 | Pending sale | $330,000$218/sqft |
Source:  DMMLS #746682 Report a problem DMMLS #746682 Report a problem | ||
| 8/5/2026 | Listed for sale | $330,000+28.4%$218/sqft |
Source: DMMLS #746682 Report a problem | ||
| 11/1/2019 | Sold | $257,000$170/sqft |
Source: DMMLS #582216 Report a problem | ||
Public tax history
| Year | Property taxes | Tax assessment |
|---|---|---|
| 2025 | $5,066 +6.5% | $325,110 +2.4% |
| 2024 | $4,756 -2.5% | $317,390 +4.3% |
| 2023 | $4,878 +3.1% | $304,420 +13% |
| 2022 | $4,730 -1.6% | $269,420 +1.8% |
| 2021 | $4,808 +619.8% | $264,580 +655.9% |
| 2020 | $668 +581.6% | $35,000 |
| 2019 | $98 | $35,000 |
Find assessor info on the county website
Monthly payment
Est. payment
Payment breakdown
Explore the cost of this home by adjusting the details. Changes won't be saved.Climate risks
Neighborhood: 50266
Nearby schools
Schools provided by the listing agent
- District: Waukee
Source: DMMLS. This data may not be complete. We recommend contacting the local school district to confirm school assignments for this home.
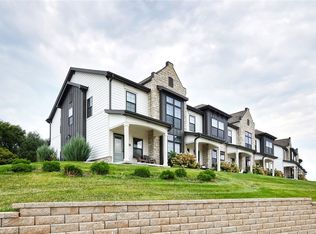
- $333,5003 bd3 ba1.5k sqft6460 Galleria Dr UNIT 1101, West Des Moines, IA 50266Sold
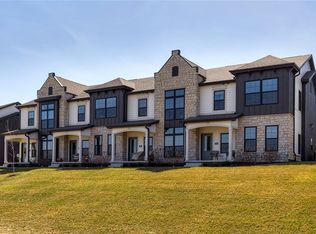
- $323,1003 bd3 ba1.5k sqft6460 Galleria Dr UNIT 3104, West Des Moines, IA 50266Off Market
- $320,0003 bd3 ba1.4k sqft6460 Galleria Dr UNIT 3102, West Des Moines, IA 50266Sold

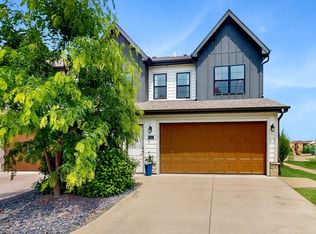
- $325,0003 bd3 ba1.4k sqft6460 Galleria Dr UNIT 3101, West Des Moines, IA 50266Sold
Similar homes
- $304,9002 bd2 ba1.4k sqft9655 Crowning Dr, West Des Moines, IA 50266For Sale
 MLS ID #747551, Jay Elsberry, RE/MAX Precision. DMMLS
 - $345,0003 bd3 ba1.6k sqft1377 S 91st St, West Des Moines, IA 50266For Sale
 MLS ID #741673, Mohamed Ali, Iowa Realty Mills Crossing. DMMLS
 - $384,9003 bd3 ba1.2k sqft9135 Jamison Dr, West Des Moines, IA 50266For Sale
 MLS ID #743900, Tiffini DeHaan, RE/MAX Precision. DMMLS
 - $355,0003 bd3 ba1.2k sqft1973 S Warrior Ln, Waukee, IA 50263For Sale
 MLS ID #748041, Lindsey Simmer, RE/MAX Precision. DMMLS
 - $334,9004 bd4 ba1.8k sqft5430 154th Ct, Urbandale, IA 50323For Sale
 MLS ID #70818, Real Estate Team, Jennings, RE/MAX REAL ESTATE CENTER. CIBR
