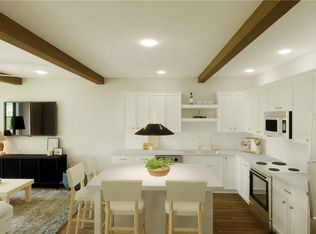
Centrally located within the Prime39 Townhome community in West Des Moines, this 3-bedroom, 2.5-bathroom floor plan is designed with comfort and functionality in mind. Warm tones and abundant natural light flow through the open concept main level anchored by a beautiful chef's kitchen. Upstairs, the primary suite is complimented by an en suite bathroom complete with a tiled floor, double vanity & tiled shower walls. The laundry room, a full bathroom, and two spacious bedrooms round out the upper level. This townhome is the perfect blend of modern convenience and timeless style - all just minutes from the area’s premier dining, upscale shopping, and vibrant entertainment options. Set up a tour today!
New construction
$350,000
936 Prime St, West Des Moines, IA 50266
3beds
1,468sqft
Townhouse, Condominium
Built in 2024
-- sqft lot
$344,400 Zestimate®
$238/sqft
$190/mo HOA
What's special
Open concept main levelTiled floorAbundant natural lightTwo spacious bedroomsPrimary suiteEn suite bathroomLaundry room
- 403 days
- 67
- 5
Zillow last checked:
Listing updated:
Listed by:
Hannah Reysack (515)210-5294,
Caliber Realty,
Benji Webster 515-783-6687,
Caliber Realty
Source: DMMLS,MLS#: 722980 Originating MLS: Des Moines Area Association of REALTORS
Originating MLS: Des Moines Area Association of REALTORSFacts & features
Interior
Bedrooms & bathrooms
- Bedrooms: 3
- Bathrooms: 3
- Full bathrooms: 2
- 1/2 bathrooms: 1
Heating
- Electric, Forced Air
Cooling
- Central Air
Features
- Dining Area
Interior area
- Total structure area: 1,468
- Total interior livable area: 1,468 sqft
Property
Parking
- Total spaces: 2
- Parking features: Attached, Garage, Two Car Garage
- Attached garage spaces: 2
Features
- Levels: Two
- Stories: 2
Details
- Parcel number: 1611232035
- Zoning: R
Construction
Type & style
- Home type: Townhouse
- Architectural style: Two Story
- Property subtype: Townhouse, Condominium
Materials
- Foundation: Slab
- Roof: Asphalt,Shingle
Condition
- New Construction
- New construction: Yes
- Year built: 2024
Details
- Builder name: Caliber Company
Utilities & green energy
- Sewer: Public Sewer
- Water: Public
Community & HOA
HOA
- Has HOA: Yes
- Services included: Maintenance Grounds, Maintenance Structure, Snow Removal, See Remarks, Trash
- HOA fee: $190 monthly
- HOA name: PrimeThirtyNine Owners Assoc
- Second HOA name: CPM
Location
- Region: West Des Moines
Financial & listing details
- Price per square foot: $238/sqft
- Date on market: 7/24/2025
- Cumulative days on market: 404 days
- Listing terms: Cash,Conventional,FHA,VA Loan
- Road surface type: Concrete
Estimated market value
$344,400
$327,000 - $362,000
$2,655/mo
Price history
| Date | Event | Price |
|---|---|---|
| 2/3/2026 | Price change | $350,000-1.4%$238/sqft |
Source:  DMMLS #722980 Report a problem DMMLS #722980 Report a problem | ||
| 7/24/2025 | Listed for sale | $355,000$242/sqft |
Source: DMMLS #722980 Report a problem | ||
Public tax history
Tax history is unavailable.
Monthly payment
Est. payment
Payment breakdown
Explore the cost of this home by adjusting the details. Changes won't be saved.Climate risks
Neighborhood: 50266
Nearby schools
Schools provided by the listing agent
- District: Waukee
Source: DMMLS. This data may not be complete. We recommend contacting the local school district to confirm school assignments for this home.

Similar homes
- $360,0003 bd3 ba1.4k sqft7663 Presence Ln W, Des Moines, IA 50266New Construction
 MLS ID #741316, Hannah Reysack, Caliber Realty. DMMLS
 - $360,0003 bd3 ba1.4k sqft7655 Presence Ln, West Des Moines, IA 50266New Construction
 MLS ID #719499, Hannah Reysack, Caliber Realty. DMMLS
 - $335,0003 bd3 ba1.4k sqft912 Prime St, West Des Moines, IA 50266New Construction
 MLS ID #722976, Hannah Reysack, Caliber Realty. DMMLS
 - $335,0003 bd3 ba1.4k sqft928 Prime St, West Des Moines, IA 50266New Construction
 MLS ID #722978, Hannah Reysack, Caliber Realty. DMMLS
 - $334,9004 bd4 ba1.8k sqft5430 154th Ct, Urbandale, IA 50323For Sale
 MLS ID #70818, Real Estate Team, Jennings, RE/MAX REAL ESTATE CENTER. CIBR
