Skip main navigation
Sold for $333,500
  • $333,500

    6460 Galleria Dr Unit 1101, West Des Moines, IA 50266

    3beds
    1,530sqft
    Townhouse, Condominium
    Built in 2019
    2,178 Square Feet Lot
    $329,000 Zestimate®
    $218/sqft
    $2,039 Estimated rent

    Home value

    $329,000

    $313,000 - $345,000

    $2,039/mo

    Zestimate® history
    Loading
    Loading...

    Owner options

    List your home for rent

    $2,039/mo

    Rent Zestimate®

    Find your next renter with Zillow Rental Manager. Plus, with online applications, you can quickly screen prospective tenants – for free.

    Learn more

    $2,039/mo

    Rent Zestimate®

    Refinance and save

    $1,991/mo

    Est. payment

    Refinancing to a lower rate could help reduce your monthly payments and save thousands over the life of the loan.

    See today's rates

    $1,991/mo

    Est. payment

    Explore your selling options

    Work with a Zillow partner agent

    Leverage their expertise and Zillow's premium Showcase listings to get your home seen by more buyers.

    Get started

    List with your own agent

    Get your home in front of millions of buyers by listing it on Zillow.

    Learn how to do it

    Sell it yourself

    Take full control of how buyers see your home on Zillow by listing For Sale by Owner (FSBO).

    List your home

    What's special

    Seperate laundry roomOpen floor planGe stainless steel appliancesLarge kitchenSpacious ensuiteDouble vanityLarge walk in closet
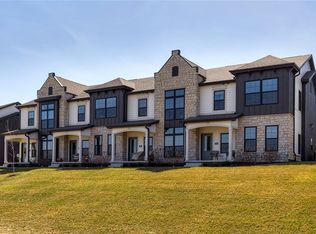
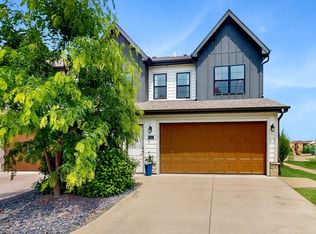
    This executive end unit townhome sits majestically at the top of the highly sought after Campiello Point townhome development. This property backs up to mature trees and offers scenically supreme views of the sunsets every evening. Location is perfect with direct access to phenomenal walk/bike trails, within minutes of shopping and entertainment & just 15 min to DSM downtown core. This home features a modern mediterranean exterior with a contemporary farmhouse interior vibe. The custom finishes inside include wood beams accenting the tall ceilings, large floor to ceiling windows, quartz countertops, LVP flooring, and more. The open floor plan includes a large kitchen with GE stainless steel appliances. Upstairs you will find two generously sized guest bedrooms, a full bath, and a seperate laundry room with shelving and a stackable washer and dryer that is included. The large Primary bedroom includes a spacious ensuite with double vanity, tiled shower, and large walk in closet. The garage is an extended 2 car garage, perfect for a workstation or storage. This rare end unit provides for generous green space perfect for pets or some privacy. Investor friendly.

    Zillow last checked:

    Listing updated:

    Listed by:

    Shane Torres (515)984-0222,

    RE/MAX Concepts,

    Andrew Bruellman 515-320-3653,

    RE/MAX Concepts

    Bought with:

    Beth Ernst

    Keller Williams Realty GDM

    Source: DMMLS,MLS#: 679185MLS LogoOriginating MLS: Des Moines Area Association of REALTORS

    Facts & features

    Interior

    Bedrooms & bathrooms
    • Bedrooms: 3
    • Bathrooms: 3
    • Full bathrooms: 1
    • 3/4 bathrooms: 1
    • 1/2 bathrooms: 1
    Heating
    • Electric, Forced Air
    Cooling
    • Central Air
    Appliances
    • Included: Dryer, Dishwasher, Microwave, Refrigerator, Washer
    • Laundry: Main Level
    Features
    • Dining Area, Eat-in Kitchen, Window Treatments
    • Flooring: Carpet
    • Number of fireplaces: 1
    • Fireplace features: Electric
    Interior area
    • Total structure area: 1,530
    • Total interior livable area: 1,530 sqft

    Property

    Parking
    • Total spaces: 2
    • Parking features: Attached, Garage, Two Car Garage
    • Attached garage spaces: 2
    Features
    • Levels: Two
    • Stories: 2
    • Patio & porch: Covered, Patio
    • Exterior features: Sprinkler/Irrigation, Patio
    Lot
    • Size: 2,178 Square Feet
    Details
    • Parcel number: 1613453016
    • Zoning: Res

    Construction

    Type & style
    • Home type: Townhouse
    • Architectural style: Modern,Two Story
    • Property subtype: Townhouse, Condominium
    Materials
    • Cement Siding, Stone
    • Foundation: Slab
    • Roof: Asphalt,Shingle
    Condition
    • Year built: 2019
    Details
    • Builder name: Caliber Homes

    Utilities & green energy

    • Water: Public

    Community & HOA

    Community
    • Security: Smoke Detector(s)
    HOA
    • Has HOA: Yes
    • Services included: Insurance, Maintenance Grounds, Maintenance Structure, Snow Removal, Trash
    • HOA fee: $200 monthly
    • HOA name: Campiello Point HOA
    • Second HOA name: Stanbrough Realty
    Location
    • Region: West Des Moines

    Financial & listing details

    • Price per square foot: $218/sqft
    • Tax assessed value: $328,130
    • Annual tax amount: $4,872
    • Date on market: 7/27/2023
    • Cumulative days on market: 13 days
    • Listing terms: Cash,Conventional,FHA,VA Loan
    • Road surface type: Concrete

    Price history

    DateEventPrice
    11/16/2023Sold$333,500-1.9%$218/sqft
    Source: DMMLS #679185 Report a problem
    10/5/2023Pending sale$339,900$222/sqft
    Source: DMMLS #679185 Report a problem
    9/27/2023Listed for sale$339,900$222/sqft
    Source: DMMLS #679185 Report a problem
    8/1/2023Pending sale$339,900$222/sqft
    Source: DMMLS #679185 Report a problem
    7/27/2023Listed for sale$339,900+23.4%$222/sqft
    Source: DMMLS #679185 Report a problem
    11/28/2021Listing removed--
    Source: Zillow Rental Manager Report a problem
    11/9/2021Price change$2,000+2.6%$1/sqft
    Source: Zillow Rental Manager Report a problem
    11/8/2021Price change$1,950-11.4%$1/sqft
    Source: Zillow Rental Manager Report a problem
    10/21/2021Listed for rent$2,200$1/sqft
    Source: Zillow Rental Manager Report a problem
    6/7/2021Sold$275,405+6.6%$180/sqft
    Source: DMMLS #628345 Report a problem
    10/11/2019Sold$258,400$169/sqft
    Source: DMMLS #582214 Report a problem

    Public tax history

    YearProperty taxesTax assessment
    2025$5,282 +7.8%$328,130 +2.4%
    2024$4,902 -2.4%$320,300 +5.7%
    2023$5,022 +3.1%$302,990 +13%
    2022$4,872 -1.6%$268,180 +1.9%
    2021$4,952 +641.3%$263,240 +652.1%
    2020$668 +581.6%$35,000
    2019$98 $35,000
    Find assessor info on the county website

    Neighborhood: 50266

    Nearby schools

    GreatSchools rating
    Schools provided by the listing agent
    • District: Waukee

    Source: DMMLS. This data may not be complete. We recommend contacting the local school district to confirm school assignments for this home.

    Sell for more on Zillow
    Get a Zillow Showcase℠ listing at no additional cost and you could sell for .
    $329,000
    2% more
    +$6,580
    With Zillow Showcase(estimated)
    $335,580
    Sell for more on Zillow
    Get a Zillow Showcase℠ listing at no additional cost and you could sell for .
    $329,000
    2% more
    +$6,580
    With Zillow Showcase(estimated)
    $335,580