Welcome to the Blaze 1892 floor plan, where affordability meets high-end finishes and modern convenience! This newly constructed gem stands out with upgrades you won't find in the competition, offering the perfect balance of style and functionality. Step into a kitchen that's as beautiful as it is practical. The heart of the home features stunning 42" cabinets that provide ample storage and a sleek aesthetic. A spacious island with wrap-around seating invites gatherings, while multiple drawer stacks offer exceptional organization for all your cooking essentials. To top it off, a large pantry ensures you'll never run out of space. This home has been designed with your comfort and convenience in mind. Enjoy the luxury of soft-close drawers throughout, adding a touch of elegance and quiet functionality to every room. The thoughtful floor plan maximizes every square foot, ensuring smooth flow and optimal use of space and includes oversized windows streaming in natural light. Relax and unwind in any of the bedrooms, each equipped with a ceiling fan to keep you cool and comfortable year-round. With its premium finishes, clever design, and standout features, we think you'll feel the difference in this home the moment you step inside. Schedule a showing today and experience a space that's truly a cut above the rest!
New construction
$459,900
1634 SW Maplewood Dr, Grimes, IA 50111
4beds
1,892sqft
Single Family Residence
Built in 2026
8,102 Square Feet Lot
$458,900 Zestimate®
$243/sqft
$13/mo HOA
What's special
High-end finishesPremium finishesMultiple drawer stacksLarge pantrySoft-close drawers throughout
- 27 days |
- 145 |
- 12 |
Zillow last checked:
Listing updated:
Listed by:
Emma Stern 515-446-9816,
LPT Realty, LLC,
David Schabold 515-447-8951,
LPT Realty, LLC
Source: DMMLS,MLS#: 743803 Originating MLS: Des Moines Area Association of REALTORS
Originating MLS: Des Moines Area Association of REALTORSFacts & features
Interior
Bedrooms & bathrooms
- Bedrooms: 4
- Bathrooms: 3
- Full bathrooms: 1
- 3/4 bathrooms: 1
- 1/2 bathrooms: 1
Heating
- Forced Air, Gas, Natural Gas
Cooling
- Central Air
Appliances
- Included: Dishwasher, Microwave, Refrigerator, Stove
- Laundry: Upper Level
Features
- Flooring: Carpet
- Basement: Egress Windows,Unfinished
- Number of fireplaces: 1
- Fireplace features: Electric
Interior area
- Total structure area: 1,892
- Total interior livable area: 1,892 sqft
Property
Parking
- Total spaces: 3
- Parking features: Attached, Garage, Three Car Garage
- Attached garage spaces: 3
Features
- Levels: Two
- Stories: 2
- Patio & porch: Deck
- Exterior features: Deck
Lot
- Size: 8,102 Square Feet
Details
- Parcel number: 31142506453013
- Zoning: RES
Construction
Type & style
- Home type: SingleFamily
- Architectural style: Two Story
- Property subtype: Single Family Residence
Materials
- Stone
- Foundation: Poured
- Roof: Asphalt,Shingle
Condition
- New Construction
- New construction: Yes
- Year built: 2026
Details
- Builder name: Gladiator Homes, LLC
Utilities & green energy
- Sewer: Public Sewer
- Water: Public
Community & HOA
HOA
- Has HOA: Yes
- HOA fee: $150 annually
- HOA name: Harvest Pointe
- Second HOA name: Harvest Pointe
Location
- Region: Grimes
Financial & listing details
- Price per square foot: $243/sqft
- Annual tax amount: $9
- Date on market: 6/24/2026
- Cumulative days on market: 28 days
- Listing terms: Cash,Conventional,FHA,VA Loan
- Road surface type: Concrete
Estimated market value
$458,900
$436,000 - $482,000
$2,444/mo
Price history
| Date | Event | Price |
|---|---|---|
| 6/24/2026 | Listed for sale | $459,900$243/sqft |
Source:  DMMLS #743803 Report a problem DMMLS #743803 Report a problem | ||
Public tax history
Tax history is unavailable.
Monthly payment
Est. payment
Payment breakdown
Explore the cost of this home by adjusting the details. Changes won't be saved.Climate risks
Neighborhood: 50111
Nearby schools
GreatSchools rating
- 7/10South Prairie Elementary SchoolGrades: K-4Distance: 0.7 mi
- 7/10DC-G MeadowsGrades: 7-8Distance: 0.9 mi
- 7/10Dallas Center-Grimes High SchoolGrades: 9-12Distance: 1.5 mi
Schools provided by the listing agent
- District: Dallas Center-Grimes
Source: DMMLS. This data may not be complete. We recommend contacting the local school district to confirm school assignments for this home.
- $429,9003 bd2 ba1.3k sqft1662 SW Maplewood Dr, Grimes, IA 50111New Construction
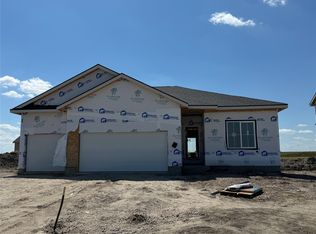
- $434,9004 bd3 ba1.3k sqft1785 SW Sienna Ct, Grimes, IA 50111New Construction

- $437,5004 bd3 ba1.4k sqft1801 SW Sienna Ct, Grimes, IA 50111New Construction

- $439,9004 bd3 ba1.4k sqft1769 SW Sienna Ct, Grimes, IA 50111New Construction

- $429,9004 bd3 ba1.4k sqft1753 SW Sienna Ct, Grimes, IA 50111New Construction
- $424,9004 bd3 ba1.4k sqft1737 SW Sienna Ct, Grimes, IA 50111New Construction
- $575,0004 bd3 ba1.6k sqft723 SW 15th St, Grimes, IA 50111New Construction
- $379,9003 bd3 ba1.2k sqft1736 SW Sienna Ct, Grimes, IA 50111New Construction
A local agent can set up tours, give advice and negotiate with sellers.
Similar homes
- $437,5004 bd3 ba1.4k sqft1801 SW Sienna Ct, Grimes, IA 50111New ConstructionDMMLS
- $575,0004 bd3 ba1.6k sqft723 SW 15th St, Grimes, IA 50111New Construction
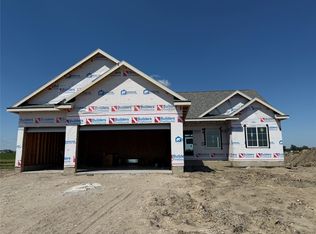 MLS ID #743799, Emma Stern, LPT Realty, LLC. DMMLS
 - $399,9004 bd3 ba1.8k sqft1752 SW Sienna Ct, Grimes, IA 50111New Construction
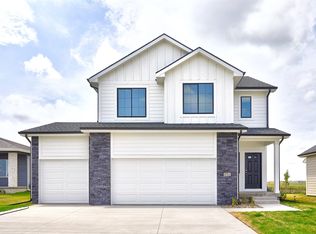 DMMLS
DMMLS - $530,0005 bd4 ba1.8k sqft1813 NW Sunset Ln, Grimes, IA 50111For Sale
 MLS ID #743182, Allison Johnson, LPT Realty, LLC. DMMLS
 - $414,9004 bd3 ba1.8k sqft16310 Ironwood Ln, Grimes, IA 50111New ConstructionDMMLS
- $335,0004 bd3 ba1.7k sqft1435 NW Timber Ln, Grimes, IA 50111New ConstructionDMMLS
- $649,0004 bd3 ba1.6k sqft1092 SW Cattail Rd, Grimes, IA 50111For SaleMLS ID #739281, Michael DeWall, Keller Williams Realty GDM. DMMLS
- $416,0002 bd2 ba1.4k sqft3328 NW Brookside Dr, Grimes, IA 50111New ConstructionDMMLS
- $439,9004 bd3 ba1.8k sqft8206 Buckley Ct, Johnston, IA 50131New ConstructionDMMLS
- $422,5004 bd3 ba1.3k sqft16318 Ironwood Ln, Urbandale, IA 50323New ConstructionDMMLS
- $471,4774 bd3 ba2k sqft465 NW Independence Cir, Waukee, IA 50263New ConstructionDMMLS
- $439,9004 bd3 ba1.4k sqft8210 Buckley Ct, Johnston, IA 50131New ConstructionDMMLS
- $399,9904 bd3 ba2k sqft10262 NW 68th Ave, Johnston, IA 50131New ConstructionDMMLS
- $439,9004 bd3 ba1.4k sqft8141 Buckley St, Johnston, IA 50131New ConstructionDMMLS
- from $432,0004 bd3 ba2k sqftCharleston Plan, Bentley Ridge, Urbandale, IA 50322New ConstructionDestiny Homes
- $328,0003 bd3 ba1.5k sqft1449 NW Timber Ln, Grimes, IA 50111New ConstructionDMMLS
- $418,9004 bd3 ba1.4k sqft9846 Watermeadow Cir, Johnston, IA 50131New ConstructionDMMLS
- $394,9904 bd3 ba1.6k sqft6708 NW 106th St, Johnston, IA 50131New ConstructionDMMLS
- $483,2504 bd3 ba1.4k sqft445 NW Independence Cir, Waukee, IA 50263New ConstructionDMMLS
- $429,9004 bd3 ba1.4k sqft615 NW Atlas Ln, Waukee, IA 50263New ConstructionDMMLS
