Thoughtfully designed with the details and finishes of a custom home! Built by MIR Homes, this stunning 5-bedroom, 3-bath ranch offers over 2,600 finished sqft filled with quality craftsmanship and carefully selected upgrades throughout. From the professionally curated fixtures and custom built-ins to the beautifully tiled primary and guest bathrooms, the attention to detail sets this home apart. The open-concept main level features expansive windows, a sleek electric fireplace, and a spacious living area filled with natural light. The beautifully designed kitchen pairs white cabinetry with a contrasting wood island, quartz countertops, an abundance of drawers for storage, and a step-in pantry. The primary suite features a walk-in closet and private bath with dual vanities, while two additional bedrooms and a convenient laundry room with additional cabinetry complete the main level. Downstairs, the finished daylight lower level offers two additional bedrooms, a full bath, spacious family room, and stylish wet bar complete with beverage refrigerator, perfect for entertaining. Outside, enjoy the covered composite deck overlooking the irrigated backyard. This is an incredibly convenient Grimes location with easy interstate access. Complete with a three-car garage and located in the DCG School District, this home delivers the finishes and details of a custom build without the wait!
New construction
$589,900
1753 SW Maplewood Dr, Grimes, IA 50111
5beds
1,560sqft
Single Family Residence
Built in 2026
8,799 Square Feet Lot
$-- Zestimate®
$378/sqft
$13/mo HOA
What's special
Finished daylight lower levelStep-in pantryProfessionally curated fixturesExpansive windowsBeautifully designed kitchenQuartz countertopsThree-car garage
- 1 day
- 110
- 14
Zillow last checked:
Listing updated:
Listed by:
Jay Elsberry (712)541-8267,
The Agency Des Moines,
Brett Opdahl 515-557-0054,
The Agency Des Moines
Source: DMMLS,MLS#: 751300 Originating MLS: Des Moines Area Association of REALTORS
Originating MLS: Des Moines Area Association of REALTORSFacts & features
Interior
Bedrooms & bathrooms
- Bedrooms: 5
- Bathrooms: 3
- Full bathrooms: 2
- 3/4 bathrooms: 1
- Main level bedrooms: 3
Heating
- Forced Air, Gas, Natural Gas
Cooling
- Central Air
Appliances
- Included: Dishwasher, Refrigerator, Stove
- Laundry: Main Level
Features
- Wet Bar, Dining Area
- Flooring: Carpet, Tile
- Basement: Daylight
- Number of fireplaces: 1
- Fireplace features: Electric
Interior area
- Total structure area: 1,560
- Total interior livable area: 1,560 sqft
- Finished area below ground: 1,042
Property
Parking
- Total spaces: 3
- Parking features: Attached, Garage, Three Car Garage
- Attached garage spaces: 3
Features
- Stories: 1
- Patio & porch: Covered, Deck, Open, Patio
- Exterior features: Deck, Irrigation Sprinklers, Patio
Lot
- Size: 8,799 Square Feet
- Features: Rectangular Lot
Details
- Parcel number: 31142506455007
Construction
Type & style
- Home type: SingleFamily
- Architectural style: Ranch
- Property subtype: Single Family Residence
Materials
- Stone
- Foundation: Poured
- Roof: Asphalt,Shingle
Condition
- New Construction
- New construction: Yes
- Year built: 2026
Details
- Builder name: MIR Homes
Utilities & green energy
- Sewer: Public Sewer
- Water: Public
Community & HOA
Community
- Security: Smoke Detector(s)
HOA
- Has HOA: Yes
- HOA fee: $150 annually
- HOA name: Harvest Pointe
- Second HOA name: Temple
Location
- Region: Grimes
Financial & listing details
- Price per square foot: $378/sqft
- Annual tax amount: $9
- Date on market: 10/15/2026
- Listing terms: Cash,Conventional,FHA,VA Loan
- Road surface type: Concrete
Estimated market value
Not available
Estimated sales range
Not available
Not available
Price history
| Date | Event | Price |
|---|---|---|
| 10/15/2026 | Listed for sale | $589,900$378/sqft |
Source:  DMMLS #751300 Report a problem DMMLS #751300 Report a problem | ||
Public tax history
Tax history is unavailable.
Monthly payment
Est. payment
Payment breakdown
Explore the cost of this home by adjusting the details. Changes won't be saved.Climate risks
Neighborhood: 50111
Nearby schools
Schools provided by the listing agent
- District: Dallas Center-Grimes
Source: DMMLS. This data may not be complete. We recommend contacting the local school district to confirm school assignments for this home.
- $439,9004 bd3 ba1.4k sqft1769 SW Sienna Ct, Grimes, IA 50111New Construction

- $437,5004 bd3 ba1.4k sqft1801 SW Sienna Ct, Grimes, IA 50111New Construction

- $424,9004 bd3 ba1.3k sqft1785 SW Sienna Ct, Grimes, IA 50111New Construction

- $419,9004 bd3 ba1.4k sqft1737 SW Sienna Ct, Grimes, IA 50111New Construction
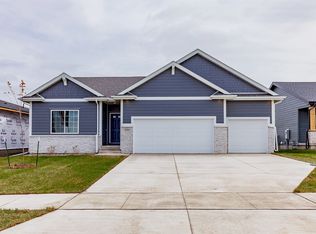
Similar homes
- $649,9004 bd3 ba1.7k sqft1721 SW Sunset Ct, Grimes, IA 50111New Construction
 MLS ID #751295, Jay Elsberry, The Agency Des Moines. DMMLS
 - $444,9004 bd3 ba1.4k sqft1705 SW Sienna Ct, Grimes, IA 50111New Construction
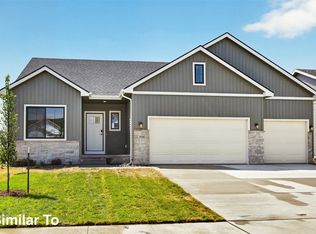 MLS ID #751059, Rob Burditt, Hubbell Homes of Iowa, LLC. DMMLS
 - $--3 bd3 ba1.5k sqft400 SW Maplewood Dr, Grimes, IA 50111Auction
 Auction.com 2
 - $439,9004 bd3 ba1.4k sqft1704 SW Sienna Ct, Grimes, IA 50111New Construction
 MLS ID #751057, Rob Burditt, Hubbell Homes of Iowa, LLC. DMMLS
