Welcome to this rare Tuscany Villa find in the expanding community of Altoona, Iowa. You will enjoy the amenities of owning a single-family home, while also reaping the benefits of lawn care and snow removal provided by the HOA. You will love the open entryway to this clean, well-cared for 4 bedroom, 3 bath home. Entering the main level, you will discover trayed ceilings and granite throughout. The kitchen boasts a substantial island, walk in pantry and cabinet storage galore. Beyond the dining area is a covered deck, waiting for you to sit back and enjoy the fall weather. The primary bedroom provides trayed ceilings, while the ensuite bath contains dual sinks and a walk-in closet. Rounding out the main level are 2 additional bedrooms, full bath and laundry. Downstairs you will see essentially, another living space, as the only thing missing is the stove. This walk-out basement not only provides plenty of entertainment space, but also an additional bedroom, all-purpose room and bathroom. Rounding out the basement is a storage room, central vac and outside is a concrete patio extending the length of the home. There is an insulated, attached 3 car garage with the third stall being oversized and heated. The roof, gutters, hot water heater and air conditioner were all new in 2022, along with new siding on west side of home. Come see all this home has to offer. You will relish the quietness of what seems country living but just steps away from city amenities.
Sold for $354,000
$354,000
923 15th Ave SE, Altoona, IA 50009
4beds
1,726sqft
Single Family Residence
Built in 2013
10,149 Square Feet Lot
$374,200 Zestimate®
$205/sqft
$2,409 Estimated rent
Home value
$374,200
$355,000 - $393,000
$2,409/mo
Zestimate® history
Owner options
List your home for rent
$2,409/mo
Rent Zestimate®
Find your next renter with Zillow Rental Manager. Plus, with online applications, you can quickly screen prospective tenants – for free.
$2,409/mo
Rent Zestimate®
Refinance and save
$2,593/mo
Est. payment
Refinancing to a lower rate could help reduce your monthly payments and save thousands over the life of the loan.
$2,593/mo
Est. payment
Explore your selling options
Work with a Zillow partner agent
Leverage their expertise and Zillow's premium Showcase listings to get your home seen by more buyers.
Get startedList with your own agent
Get your home in front of millions of buyers by listing it on Zillow.
Learn how to do itSell it yourself
Take full control of how buyers see your home on Zillow by listing For Sale by Owner (FSBO).
List your homeWhat's special
Zillow last checked:
Listing updated:
Listed by:
Brenda Zobel-Moody (515)238-8413,
LPT Realty, LLC
Bought with:
Ron Lilly
RE/MAX Results
Source: DMMLS,MLS#: 703468 Originating MLS: Des Moines Area Association of REALTORS
Originating MLS: Des Moines Area Association of REALTORSFacts & features
Interior
Bedrooms & bathrooms
- Bedrooms: 4
- Bathrooms: 3
- Full bathrooms: 1
- 3/4 bathrooms: 2
- Main level bedrooms: 3
Heating
- Forced Air, Gas, Natural Gas
Cooling
- Central Air
Appliances
- Included: Dryer, Dishwasher, Microwave, Refrigerator, See Remarks, Stove, Washer
- Laundry: Main Level
Features
- Wet Bar, Central Vacuum, Dining Area, See Remarks, Window Treatments
- Flooring: Carpet, Hardwood, Tile, Vinyl
- Basement: Finished,Walk-Out Access
- Number of fireplaces: 1
- Fireplace features: Gas Log
Interior area
- Total structure area: 1,726
- Total interior livable area: 1,726 sqft
- Finished area below ground: 1,300
Property
Parking
- Total spaces: 3
- Parking features: Attached, Garage, Three Car Garage
- Attached garage spaces: 3
Features
- Patio & porch: Covered, Deck, Open, Patio
- Exterior features: Deck, Patio
Lot
- Size: 10,149 Square Feet
Details
- Parcel number: 17100511346020
- Zoning: R-5
Construction
Type & style
- Home type: SingleFamily
- Architectural style: Ranch
- Property subtype: Single Family Residence
Materials
- Vinyl Siding
- Foundation: Poured
- Roof: Asphalt,Shingle
Condition
- Year built: 2013
Details
- Warranty included: Yes
Utilities & green energy
- Sewer: Public Sewer
- Water: Public
Community & HOA
Community
- Security: Smoke Detector(s)
HOA
- Has HOA: Yes
- Services included: Maintenance Grounds, See Remarks, Snow Removal
- HOA fee: $195 monthly
- HOA name: Tuscany Villas Owners Assoc
- Second HOA name: HRC Association Management
Location
- Region: Altoona
Financial & listing details
- Price per square foot: $205/sqft
- Tax assessed value: $341,100
- Annual tax amount: $5,696
- Date on market: 9/9/2024
- Cumulative days on market: 2 days
- Listing terms: Cash,Conventional,FHA,VA Loan
- Road surface type: Concrete
Price history
| Date | Event | Price |
|---|---|---|
| 10/18/2024 | Sold | $354,000-1%$205/sqft |
Source:  DMMLS #703468 Report a problem DMMLS #703468 Report a problem | ||
| 9/18/2024 | Pending sale | $357,500$207/sqft |
Source: DMMLS #703468 Report a problem | ||
| 9/9/2024 | Listed for sale | $357,500+48.7%$207/sqft |
Source: DMMLS #703468 Report a problem | ||
| 9/26/2013 | Sold | $240,450+701.5%$139/sqft |
Source: DMMLS #409297 Report a problem | ||
| 6/18/2013 | Sold | $30,000$17/sqft |
Source: Public Record Report a problem | ||
Public tax history
| Year | Property taxes | Tax assessment |
|---|---|---|
| 2025 | $5,346 +0.1% | $341,100 +4.2% |
| 2024 | $5,340 -6.3% | $327,500 |
| 2023 | $5,696 +1.3% | $327,500 +13.7% |
| 2022 | $5,622 -0.2% | $288,000 |
| 2021 | $5,632 +1.7% | $288,000 +4.9% |
| 2020 | $5,536 +42.1% | $274,600 |
| 2019 | $3,896 -0.1% | $274,600 +2.8% |
| 2018 | $3,900 | $267,200 |
| 2017 | $3,900 -1.5% | $267,200 +5.7% |
| 2016 | $3,960 | $252,900 |
| 2015 | $3,960 +98900% | $252,900 +3.2% |
| 2014 | $4 | $245,100 +136066.7% |
| 2013 | -- | $180 |
| 2012 | -- | $180 |
| 2011 | -- | $180 -66.7% |
| 2010 | -- | $540 |
Find assessor info on the county website
Neighborhood: 50009
Nearby homes
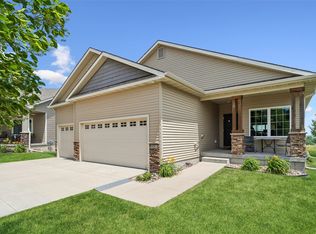
- $415,0004 bd3 ba1.7k sqft931 15th Ave SE, Altoona, IA 50009For Sale
- $332,0003 bd2 ba1.4k sqft922 15th Ave SE, Altoona, IA 50009Sold
- $322,6003 bd3 ba1.4k sqft939 15th Ave SE, Altoona, IA 50009Off Market
- $360,2003 bd2 ba1.7k sqft930 15th Ave SE, Altoona, IA 50009Off Market

- $320,5003 bd3 ba2k sqft1001 15th Ave SE, Altoona, IA 50009Off Market
- $325,8003 bd3 ba1.5k sqft1004 15th Ave SE, Altoona, IA 50009Off Market
- $317,1003 bd2 ba1.6k sqft1505 11th St SE, Altoona, IA 50009Off Market
- $353,9003 bd2 ba1.6k sqft1008 15th Ave SE, Altoona, IA 50009Off Market
Nearby schools
GreatSchools rating
- 9/10Mitchellville Elementary SchoolGrades: PK-5Distance: 4.6 mi
- 7/10SOUTHEAST Polk Middle SchoolGrades: 6-7Distance: 0.5 mi
- 8/10Southeast Polk High SchoolGrades: 10-12Distance: 3.1 mi
Schools provided by the listing agent
- District: Southeast Polk
Source: DMMLS. This data may not be complete. We recommend contacting the local school district to confirm school assignments for this home.


Get pre-qualified for a loan
At Zillow Home Loans, we can pre-qualify you in as little as 5 minutes with no impact to your credit score.An equal housing lender. NMLS #10287.
Sell for more on Zillow
Get a Zillow Showcase℠ listing at no additional cost and you could sell for .
$374,200
2% more
+$7,484
With Zillow Showcase(estimated)
$381,684
- Iowa
- Polk County
- Altoona
- 50009
- 923 15th Ave SE
Nearby cities
Nearby zip codes
Other Altoona Topics
