Skip main navigation
Sold for $332,000
Street View
  • $332,000

    922 15th Ave SE, Altoona, IA 50009

    3beds
    1,414sqft
    Single Family Residence
    Built in 2016
    10,158 Square Feet Lot
    $348,200 Zestimate®
    $235/sqft
    $2,063 Estimated rent

    Home value

    $348,200

    $331,000 - $366,000

    $2,063/mo

    Zestimate® history
    Loading
    Loading...

    Owner options

    List your home for rent

    $2,063/mo

    Rent Zestimate®

    Find your next renter with Zillow Rental Manager. Plus, with online applications, you can quickly screen prospective tenants – for free.

    Learn more

    $2,063/mo

    Rent Zestimate®

    Refinance and save

    $2,422/mo

    Est. payment

    Refinancing to a lower rate could help reduce your monthly payments and save thousands over the life of the loan.

    See today's rates

    $2,422/mo

    Est. payment

    Explore your selling options

    Work with a Zillow partner agent

    Leverage their expertise and Zillow's premium Showcase listings to get your home seen by more buyers.

    Get started

    List with your own agent

    Get your home in front of millions of buyers by listing it on Zillow.

    Learn how to do it

    Sell it yourself

    Take full control of how buyers see your home on Zillow by listing For Sale by Owner (FSBO).

    List your home

    What's special

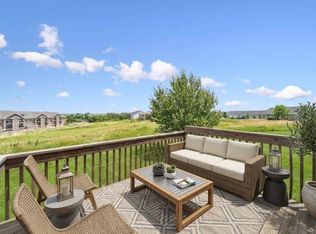
    Garage cabinetSpacious open floor planCoat rackCar attached garageDrop zoneNew roofExtended deck
    Looking to move to a coveted Tuscany Villa? This 3 bed, 2 bath, 3 car attached garage ranch offers a spacious open floor plan with over 1800 sf of total finish. Location is everything, sitting at the end of the cul-de-sac with easy access to all amenities Altoona and the metro have to offer. Primary ensuite offers a generously sized space with new tiled walk-in shower, double vanity, linen closet and walk-in closet with wood shelving. The main level includes 2 additional bedrooms with spacious closets, and full bath with new tiled shower/tub. Entertaining is a delight, featuring a kitchen adorned with granite countertops, 10’ island seating 6 comfortably, and stainless steel appliances. Stay organized with the laundry/drop zone for coats and shoes. Solid wood shelving in the walk-in pantry, and also wood shelving in the closets adds practicality. Mow and snow are handled by the HOA - granting you more leisure time to relax and enjoy the extended deck with pergola or seated around the firepit surrounded by inlaid stone. New roof and gutters in 2022. Additional updates include - installed central vacuum system, insulated ceiling in garage, planted 2 additional trees to property for a total of 4 trees. All kitchen appliances remain, garage shelving, garage cabinet and workbench, all shelving and built-in shelving in unfinished basement, all attachments for central vacuum, all curtain rods & curtains, closet shelving & bench/coat rack in drop zone. Call your agent today!

    Zillow last checked:

    Listing updated:

    Listed by:

    Schmidt, Kimberley (515)967-5424,

    RE/MAX Concepts

    Bought with:

    OUTSIDE AGENT

    OTHER

    Source: DMMLS,MLS#: 692292MLS LogoOriginating MLS: Des Moines Area Association of REALTORS

    Facts & features

    Interior

    Bedrooms & bathrooms
    • Bedrooms: 3
    • Bathrooms: 2
    • Full bathrooms: 2
    • Main level bedrooms: 3
    Heating
    • Forced Air, Gas, Natural Gas
    Cooling
    • Central Air
    Appliances
    • Included: Dishwasher, Microwave, Refrigerator, Stove
    • Laundry: Main Level
    Features
    • Central Vacuum, Dining Area, Eat-in Kitchen, Window Treatments
    • Flooring: Carpet, Tile
    • Basement: Daylight,Partially Finished
    Interior area
    • Total structure area: 1,414
    • Total interior livable area: 1,414 sqft
    • Finished area below ground: 453

    Property

    Parking
    • Total spaces: 3
    • Parking features: Attached, Garage, Three Car Garage
    • Attached garage spaces: 3
    Features
    • Patio & porch: Covered, Deck
    • Exterior features: Deck, Fire Pit, Sprinkler/Irrigation
    Lot
    • Size: 10,158 Square Feet
    Details
    • Parcel number: 17100511346019
    • Zoning: PUD

    Construction

    Type & style
    • Home type: SingleFamily
    • Architectural style: Ranch
    • Property subtype: Single Family Residence
    Materials
    • Stone, Vinyl Siding
    • Foundation: Poured
    • Roof: Asphalt,Shingle
    Condition
    • Year built: 2016
    Details
    • Warranty included: Yes

    Utilities & green energy

    • Sewer: Public Sewer
    • Water: Public

    Community & HOA

    Community
    • Security: Smoke Detector(s)
    HOA
    • Has HOA: Yes
    • Services included: Maintenance Grounds, Snow Removal
    • HOA fee: $195 monthly
    • HOA name: Tuscany Villas Owners Assoc.
    • Second HOA name: HRC Association Management
    • Second HOA phone: 515-280-2014
    Location
    • Region: Altoona

    Financial & listing details

    • Price per square foot: $235/sqft
    • Tax assessed value: $307,000
    • Annual tax amount: $5,298
    • Date on market: 4/1/2024
    • Cumulative days on market: 11 days
    • Listing terms: Cash,Conventional,FHA,VA Loan
    • Road surface type: Concrete

    Price history

    DateEventPrice
    6/17/2024Sold$332,000-2.4%$235/sqft
    Source: DMMLS #692292 Report a problem
    4/19/2024Pending sale$340,000$240/sqft
    Source: DMMLS #692292 Report a problem
    4/1/2024Listed for sale$340,000+38.8%$240/sqft
    Source: DMMLS #692292 Report a problem
    5/24/2018Sold$245,000-2%$173/sqft
    Source: DMMLS #555079 Report a problem
    2/16/2018Listed for sale$249,900+1.8%$177/sqft
    Source: Iowa Realty Co., Inc. #555079 Report a problem
    8/26/2016Sold$245,439$174/sqft
    Source: DMMLS #510044 Report a problem

    Public tax history

    YearProperty taxesTax assessment
    2025$5,012 +2.3%$307,000 +4.1%
    2024$4,898 -4.3%$294,800
    2023$5,118 +44.6%$294,800 +13.5%
    2022$3,540 +2%$259,700
    2021$3,472 +3.3%$259,700 +4.9%
    2020$3,360 +2.3%$247,600 +1%
    2019$3,286 -0.1%$245,100 +2.8%
    2018$3,288 $238,400
    2017$3,288 +82100%$238,400 +132344.5%
    2016$4 $180
    2015$4 $180
    2014$4 $180
    2013-- $180
    2012-- $180
    2011-- $180 -63.3%
    2010-- $490
    Find assessor info on the county website

    Neighborhood: 50009

    Nearby schools

    GreatSchools rating
    Schools provided by the listing agent
    • District: Southeast Polk

    Source: DMMLS. This data may not be complete. We recommend contacting the local school district to confirm school assignments for this home.

    Get pre-qualified for a loan
    At Zillow Home Loans, we can pre-qualify you in as little as 5 minutes with no impact to your credit score.

    An equal housing lender. NMLS #10287.

    Sell for more on Zillow
    Get a Zillow Showcase℠ listing at no additional cost and you could sell for .
    $348,200
    2% more
    +$6,964
    With Zillow Showcase(estimated)
    $355,164