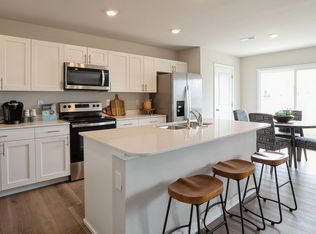
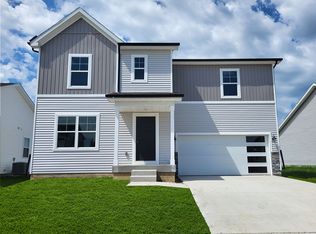
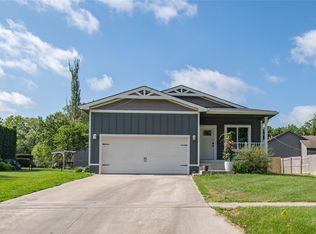
Move right into this newer home in the thriving community of Adel. The first floor flows nicely from the living room with big window, past the breakfast bar, and into the kitchen with nice appliances and plenty of storage. There is also a half bath for convenience when entertaining. Upstairs you find 4 bedrooms with great closets including the primary suite. An additional full bath and laundry room complete your second floor. The basement features more finish with a large family room featuring a corner fireplace. The backyard has a nice patio area and plenty of room to spread out. Schedule your showing today!
For sale
$325,000
2104 Barry Dr, Adel, IA 50003
4beds
1,549sqft
Single Family Residence
Built in 2022
5,227 Square Feet Lot
$322,300 Zestimate®
$210/sqft
$17/mo HOA
What's special
Corner fireplacePlenty of storagePrimary suiteBreakfast barKitchen with nice appliancesHalf bath for convenienceLaundry room
- 28 days
- 392
- 19
Likely to sell faster than
Zillow last checked:
Listing updated:
Listed by:
Jason Stuyvesant (515)778-9669,
RE/MAX Concepts
Source: DMMLS,MLS#: 748997 Originating MLS: Des Moines Area Association of REALTORS
Originating MLS: Des Moines Area Association of REALTORSFacts & features
Interior
Bedrooms & bathrooms
- Bedrooms: 4
- Bathrooms: 3
- Full bathrooms: 1
- 3/4 bathrooms: 1
- 1/2 bathrooms: 1
Heating
- Forced Air, Gas, Natural Gas
Cooling
- Central Air
Appliances
- Included: Dryer, Dishwasher, Microwave, Refrigerator, Stove, Washer
- Laundry: Upper Level
Features
- Eat-in Kitchen, Window Treatments
- Flooring: Carpet
- Basement: Finished
- Number of fireplaces: 1
- Fireplace features: Electric
Interior area
- Total structure area: 1,549
- Total interior livable area: 1,549 sqft
- Finished area below ground: 400
Property
Parking
- Total spaces: 2
- Parking features: Attached, Garage, Two Car Garage
- Attached garage spaces: 2
Features
- Levels: Two
- Stories: 2
- Patio & porch: Open, Patio
- Exterior features: Patio
- Fencing: Chain Link
Lot
- Size: 5,227 Square Feet
Details
- Parcel number: 1506133007
- Zoning: Res
Construction
Type & style
- Home type: SingleFamily
- Architectural style: Two Story
- Property subtype: Single Family Residence
Materials
- Stone, Vinyl Siding
- Foundation: Poured
- Roof: Asphalt,Shingle
Condition
- Year built: 2022
Utilities & green energy
- Sewer: Public Sewer
- Water: Public
Community & HOA
Community
- Security: Smoke Detector(s)
HOA
- Has HOA: Yes
- HOA fee: $200 annually
- HOA name: Southbridge HOA
- Second HOA name: HOA Managed
Location
- Region: Adel
Financial & listing details
- Price per square foot: $210/sqft
- Tax assessed value: $289,860
- Annual tax amount: $4,736
- Date on market: 9/9/2026
- Listing terms: Cash,Conventional,FHA,USDA Loan,VA Loan
- Road surface type: Concrete
Estimated market value
$322,300
$306,000 - $338,000
$2,107/mo
Price history
| Date | Event | Price |
|---|---|---|
| 9/9/2026 | Listed for sale | $325,000+14%$210/sqft |
Source:  DMMLS #748997 Report a problem DMMLS #748997 Report a problem | ||
| 12/28/2022 | Sold | $284,990-3.4%$184/sqft |
Source: DMMLS #645718 Report a problem | ||
| 11/11/2022 | Pending sale | $294,990$190/sqft |
Source: DMMLS #645718 Report a problem | ||
| 10/21/2022 | Listed for sale | $294,990$190/sqft |
Source: DMMLS #645718 Report a problem | ||
| 10/12/2022 | Pending sale | $294,990$190/sqft |
Source: DMMLS #645718 Report a problem | ||
| 9/12/2022 | Price change | $294,990-3.3%$190/sqft |
Source: DMMLS #645718 Report a problem | ||
| 8/17/2022 | Price change | $304,990-4.1%$197/sqft |
Source: DMMLS #645718 Report a problem | ||
| 4/7/2022 | Price change | $317,990+1.6%$205/sqft |
Source: DMMLS #645718 Report a problem | ||
| 3/8/2022 | Price change | $312,990+0.3%$202/sqft |
Source: DMMLS #645718 Report a problem | ||
| 2/14/2022 | Listed for sale | $311,990$201/sqft |
Source: DMMLS #645718 Report a problem | ||
Public tax history
| Year | Property taxes | Tax assessment |
|---|---|---|
| 2025 | $4,736 -0.5% | $289,860 +1.8% |
| 2024 | $4,758 +333.3% | $284,610 |
| 2023 | $1,098 +27350% | $284,610 +417.5% |
| 2022 | $4 -33.3% | $55,000 +22816.7% |
| 2021 | $6 | $240 |
Find assessor info on the county website
Monthly payment
Est. payment
Payment breakdown
Explore the cost of this home by adjusting the details. Changes won't be saved.Climate risks
Neighborhood: 50003
Nearby schools
Schools provided by the listing agent
- District: Adel-Desoto-Minburn
Source: DMMLS. This data may not be complete. We recommend contacting the local school district to confirm school assignments for this home.


Similar homes
- $349,9004 bd3 ba2k sqft605 Ellis Cir, Adel, IA 50003For SaleMLS ID #750660, Anthony Lyne, RE/MAX Concepts. DMMLS
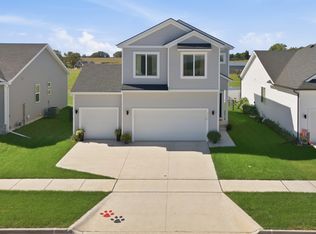
- $339,9004 bd3 ba1.7k sqft2226 Chan Dr, Adel, IA 50003For Sale
 MLS ID #750147, Adam Bugbee, Real Broker, LLC. DMMLS
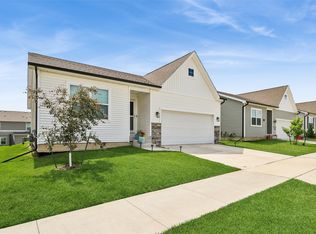
 - $299,9003 bd3 ba1.2k sqft2202 Barry Dr, Adel, IA 50003For Sale
 MLS ID #747860, Julianna Cullen, RE/MAX Precision. DMMLS
 - $325,0004 bd3 ba1.2k sqft1131 Prairie St, Adel, IA 50003For Sale
 MLS ID #744368, Shawna Jenson, Realty ONE Group Impact. DMMLS
 - $350,0003 bd3 ba1.5k sqft16632 Oakwood Dr, Urbandale, IA 50323For Sale
 MLS ID #71308, Quartz Team Realty, RE/MAX REAL ESTATE CENTER. CIBR
