Offering the modern feel of a newer home with upgrades you won't find in just any typical new build, this 3 bedroom Urbandale home truly stands out. One of the impressive features is the added three-season room, creating an incredible extension of the living space and the perfect spot to relax, entertain, or enjoy your morning coffee while overlooking the landscaped yard.
Inside, the main level offers an inviting layout with a convenient bathroom and an updated kitchen featuring a gas stove and upgraded backsplash. Upstairs, you'll find all three bedrooms along with the laundry room, keeping everyday living simple and convenient. The spacious primary suite provides plenty of room to unwind and features a dual vanity, while the additional bedrooms offer flexibility for guests, or a home office.
Smart-home features and solar bring added convenience and efficiency, while thoughtful landscaping adds to the home's welcoming feel. Located in a fun Urbandale neighborhood close to parks and trails, with easy access to Meredith Drive, this home blends modern style, comfortable living, and a location that makes it easy to enjoy everything the area has to offer.
For sale
Price cut: $5K (10/19)
$335,000
16632 Oakwood Dr, Urbandale, IA 50323
3beds
1,580sqft
Single Family Residence, Residential
Built in 2021
4,356 Square Feet Lot
$334,100 Zestimate®
$212/sqft
$17/mo HOA
What's special
Inviting layoutAdded three-season roomSmart-home featuresSpacious primary suiteLandscaped yardDual vanity
- 53 days
- 310
- 21
Zillow last checked:
Listing updated:
Listed by:
Quartz Team Realty 515-451-0347,
RE/MAX REAL ESTATE CENTER,
Jake Escher 515-298-2900,
RE/MAX REAL ESTATE CENTER
Source: CIBR,MLS#: 71308
Facts & features
Interior
Bedrooms & bathrooms
- Bedrooms: 3
- Bathrooms: 3
- Full bathrooms: 1
- 3/4 bathrooms: 1
- 1/2 bathrooms: 1
Heating
- Forced Air, Natural Gas
Cooling
- Central Air
Appliances
- Included: Dishwasher, Dryer, Microwave, Range, Refrigerator, Washer
Features
- Flooring: Luxury Vinyl, Carpet
- Basement: Full,Unfinished
- Has fireplace: Yes
- Fireplace features: Electric
Interior area
- Total structure area: 1,580
- Total interior livable area: 1,580 sqft
Property
Parking
- Parking features: Garage
- Has garage: Yes
Lot
- Size: 4,356 Square Feet
- Features: Level
Details
- Parcel number: 1214353002
- Zoning: Residential
- Special conditions: Standard
Construction
Type & style
- Home type: SingleFamily
- Property subtype: Single Family Residence, Residential
Materials
- Foundation: Concrete Perimeter
Condition
- Year built: 2021
Details
- Builder name: Tanzanite
Utilities & green energy
- Sewer: Public Sewer
- Water: Public
Community & HOA
HOA
- Has HOA: Yes
- HOA fee: $200 yearly
Location
- Region: Urbandale
Financial & listing details
- Price per square foot: $212/sqft
- Tax assessed value: $325,220
- Annual tax amount: $5,256
- Date on market: 9/17/2026
- Road surface type: Hard Surface
Estimated market value
$334,100
$317,000 - $351,000
$2,270/mo
Price history
| Date | Event | Price |
|---|---|---|
| 10/19/2026 | Price change | $335,000-1.5%$212/sqft |
Source:  DMMLS #748801 Report a problem | ||
| 10/10/2026 | Price change | $340,000-2.9%$215/sqft |
Source:  CIBR #71308 Report a problem | ||
| 9/17/2026 | Listed for sale | $350,000+17.9%$222/sqft |
Source: CIBR #71308 Report a problem | ||
| 7/16/2021 | Listing removed | -- |
Source: Tanzanite Homes Report a problem | ||
| 4/15/2021 | Pending sale | $296,795$188/sqft |
Source: Tanzanite Homes #622291 Report a problem | ||
| 4/2/2021 | Price change | $296,795+3.5%$188/sqft |
Source: Tanzanite Homes #622291 Report a problem | ||
| 3/11/2021 | Price change | $286,795+0.9%$182/sqft |
Source: Tanzanite Homes Report a problem | ||
| 2/12/2021 | Listed for sale | $284,295$180/sqft |
Source: Keller Williams Realty GDM #622291 Report a problem | ||
Public tax history
| Year | Property taxes | Tax assessment |
|---|---|---|
| 2025 | $5,256 +4.4% | $325,220 -0.5% |
| 2024 | $5,036 +0.8% | $326,970 +2.5% |
| 2023 | $4,994 +246.3% | $318,910 +16.4% |
| 2022 | $1,442 +35950% | $273,920 +242.4% |
| 2021 | $4 | $80,000 |
Find assessor info on the county website
Monthly payment
Est. payment
Payment breakdown
Explore the cost of this home by adjusting the details. Changes won't be saved.Climate risks
Neighborhood: 50323

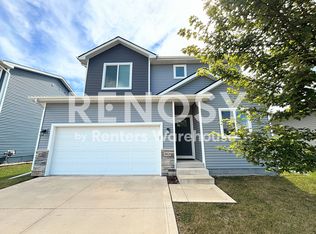

Similar homes
- $327,5003 bd3 ba1.5k sqft16608 Oakwood Dr, Urbandale, IA 50323For Sale
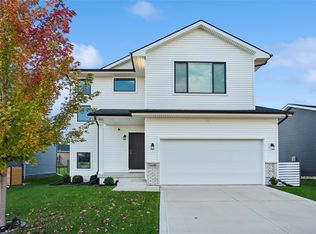 MLS ID #752241, Kevin Johnson, LPT Realty, LLC. DMMLS
- $337,0003 bd3 ba984 sqft4616 167th St, Urbandale, IA 50323For Sale
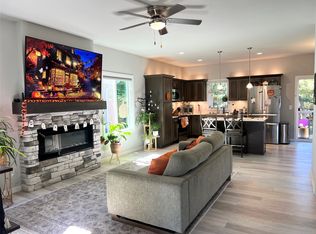 MLS ID #736858, Jennifer Thorn, Realty ONE Group Impact. DMMLS
- $315,0003 bd3 ba1.5k sqft15137 Foxglove Ln, Urbandale, IA 50323For Sale
 MLS ID #748574, Lisa Li, Realty ONE Group Impact. DMMLS
- $360,0004 bd4 ba1.6k sqft15230 Deerview Dr, Urbandale, IA 50323For Sale
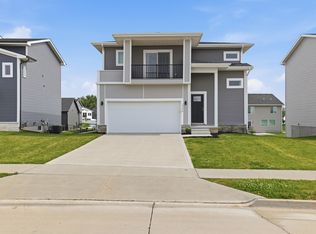 MLS ID #742014, Erin Rundall, Keller Williams Realty GDM. DMMLS
