Welcome to 709 36th St SW in Bondurant, where modern comfort meets small-town charm. Located in the highly sought-after Bondurant-Farrar Community School District, this two-story home is part of a welcoming HOA community featuring a neighborhood park, swimming pool, fitness room, and reservable community center, all just minutes from local restaurants, parks, trails, and easy access to Greater Des Moines.
With 2,172 finished square feet, you'll be welcomed by a versatile front sitting room or dining area that flows into the kitchen and spacious living room, where a direct-vent gas fireplace creates a cozy gathering space. Durable LVP flooring extends throughout the main level, while a convenient powder bath is tucked just off the garage entry.
Upstairs, carpeting leads to four bedrooms, a loft, and a centrally located laundry room. The primary suite features a walk-in closet and private bath with dual vanity sinks, a glass-enclosed shower, and a relaxing jacuzzi soaker tub. A second full bathroom serves the remaining bedrooms.
Step outside to enjoy a large open patio, expansive backyard, and wood privacy fence perfect for entertaining or relaxing. Additional features include dual-zoned HVAC, a two-car attached garage, and a basement already stubbed for a future bathroom, offering room to grow in this move-in-ready Bondurant home. Seller will provide an $8,000 allowance to replace the carpeting.
Pending
Price cut: $15K (8/15)
$325,000
709 36th St SW, Bondurant, IA 50035
4beds
2,172sqft
Single Family Residence
Built in 2011
6,882 Square Feet Lot
$-- Zestimate®
$150/sqft
$40/mo HOA
What's special
Swimming poolDirect-vent gas fireplaceFour bedroomsTwo-car attached garageNeighborhood parkWood privacy fenceExpansive backyard
- 13 days
- 58
- 1
Zillow last checked:
Listing updated:
Listed by:
Sheena Foster (515)401-8398,
RE/MAX Concepts
Source: DMMLS,MLS#: 746245 Originating MLS: Des Moines Area Association of REALTORS
Originating MLS: Des Moines Area Association of REALTORSFacts & features
Interior
Bedrooms & bathrooms
- Bedrooms: 4
- Bathrooms: 3
- Full bathrooms: 2
- 1/2 bathrooms: 1
Heating
- Forced Air, Gas, Natural Gas
Cooling
- Central Air
Appliances
- Included: Dishwasher, Microwave, Refrigerator, Stove
- Laundry: Upper Level
Features
- Dining Area, Eat-in Kitchen, See Remarks, Cable TV, Window Treatments
- Flooring: Carpet, Vinyl
- Basement: Egress Windows,Unfinished
- Number of fireplaces: 1
- Fireplace features: Gas, Vented
Interior area
- Total structure area: 2,172
- Total interior livable area: 2,172 sqft
Video & virtual tour
Property
Parking
- Total spaces: 2
- Parking features: Attached, Garage, Two Car Garage
- Attached garage spaces: 2
Features
- Levels: Two
- Stories: 2
- Patio & porch: Open, Patio
- Exterior features: Patio
- Fencing: Wood
Lot
- Size: 6,882 Square Feet
- Features: Irregular Lot, Pond on Lot
Details
- Parcel number: 23100250211000
- Zoning: R-5
Construction
Type & style
- Home type: SingleFamily
- Architectural style: Two Story
- Property subtype: Single Family Residence
Materials
- Stone, Vinyl Siding
- Foundation: Poured
- Roof: Asphalt,Shingle
Condition
- Year built: 2011
Utilities & green energy
- Sewer: Public Sewer
- Water: Public
Community & HOA
Community
- Features: Clubhouse, Community Pool, Fitness, Playground, Sidewalks
- Security: Smoke Detector(s)
HOA
- Has HOA: Yes
- Services included: See Remarks
- HOA fee: $40 monthly
- HOA name: Wolf Creek HOA
- Second HOA name: Wolf Creek HOA
- Second HOA phone: 515-216-4461
Location
- Region: Bondurant
Financial & listing details
- Price per square foot: $150/sqft
- Tax assessed value: $333,100
- Annual tax amount: $5,631
- Date on market: 7/29/2026
- Cumulative days on market: 68 days
- Listing terms: Cash,Conventional,FHA,USDA Loan,VA Loan
- Road surface type: Concrete
Estimated market value
Not available
Estimated sales range
Not available
Not available
Price history
| Date | Event | Price |
|---|---|---|
| 9/23/2026 | Pending sale | $325,000$150/sqft |
Source:  DMMLS #746245 Report a problem DMMLS #746245 Report a problem | ||
| 8/15/2026 | Price change | $325,000-4.4%$150/sqft |
Source: DMMLS #746245 Report a problem | ||
| 7/29/2026 | Listed for sale | $340,000+60.2%$157/sqft |
Source: DMMLS #746245 Report a problem | ||
| 9/8/2017 | Sold | $212,276-3.5%$98/sqft |
Source: Agent Provided Report a problem | ||
| 2/6/2017 | Sold | $220,000-2%$101/sqft |
Source: DMMLS #529737 Report a problem | ||
| 12/22/2016 | Pending sale | $224,500$103/sqft |
Source: RE/MAX Real Estate Concepts #529737 Report a problem | ||
| 12/12/2016 | Price change | $224,500+2%$103/sqft |
Source: RE/MAX Real Estate Concepts #529737 Report a problem | ||
| 11/9/2016 | Price change | $220,000-1.8%$101/sqft |
Source: Owner Report a problem | ||
| 9/3/2016 | Price change | $224,000-1.8%$103/sqft |
Source: Owner Report a problem | ||
| 7/28/2016 | Price change | $228,000-0.8%$105/sqft |
Source: Owner Report a problem | ||
| 7/9/2016 | Listed for sale | $229,900-3.8%$106/sqft |
Source: Owner Report a problem | ||
| 4/25/2016 | Listing removed | $239,000$110/sqft |
Source: Owner Report a problem | ||
| 4/13/2016 | Listed for sale | $239,000+25.6%$110/sqft |
Source: Owner Report a problem | ||
| 3/22/2012 | Sold | $190,231$88/sqft |
Source: DMMLS #391573 Report a problem | ||
Public tax history
| Year | Property taxes | Tax assessment |
|---|---|---|
| 2025 | $5,360 +2.4% | $333,100 +10% |
| 2024 | $5,236 -0.7% | $302,700 |
| 2023 | $5,272 +0.5% | $302,700 +18.9% |
| 2022 | $5,244 -5.3% | $254,500 |
| 2021 | $5,540 +1.2% | $254,500 +4.4% |
| 2020 | $5,476 +4.3% | $243,800 |
| 2019 | $5,248 +21.2% | $243,800 +12.7% |
| 2018 | $4,330 | $216,300 |
| 2017 | $4,330 +66.4% | $216,300 +10.6% |
| 2016 | $2,602 | $195,600 |
| 2015 | $2,602 +125.1% | $195,600 +3.7% |
| 2014 | $1,156 | $188,600 |
| 2013 | -- | $188,600 +53.7% |
| 2012 | -- | $122,700 +58328.6% |
| 2011 | -- | $210 |
| 2010 | -- | $210 |
Find assessor info on the county website
Monthly payment
Est. payment
Payment breakdown
Explore the cost of this home by adjusting the details. Changes won't be saved.Climate risks
Neighborhood: 50035
Nearby schools
Schools provided by the listing agent
- District: Bondurant-Farrar
Source: DMMLS. This data may not be complete. We recommend contacting the local school district to confirm school assignments for this home.

Similar homes
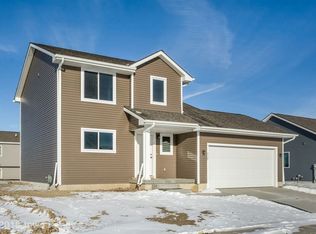
- $325,0004 bd3 ba1.2k sqft806 37th St SW, Bondurant, IA 50035For Sale
 MLS ID #748203, Susie Sheldahl, Realty One Group Impact. DMMLS
 - $319,9005 bd3 ba1.5k sqft3304 Locust St SW, Bondurant, IA 50035For Sale
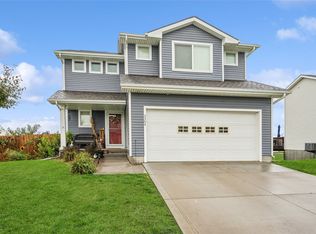 MLS ID #749409, Blake Shaffer, RE/MAX Concepts. DMMLS
 - $374,9004 bd3 ba1.5k sqft521 Shiloh Rose Pkwy NW, Bondurant, IA 50035For Sale
 MLS ID #747113, WENDY BEAL, Iowa Realty Ankeny. DMMLS
 - $395,0005 bd3 ba2k sqft212 Aaron Ave NW, Bondurant, IA 50035For Sale
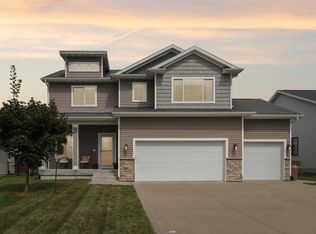 MLS ID #748448, Erickson, Angela J, Realty ONE Group Impact. DMMLS
 - $335,0004 bd3 ba1.5k sqft508 NW 10th Cir, Grimes, IA 50111For Sale
 MLS ID #71138, Jason Rude, Rude Realty. CIBR
