Skip main navigation
Pending
  • $335,000

    3312 Locust St SW, Bondurant, IA 50035

    4beds
    1,402sqft
    : 
    $2,469/mo
    Get pre-qualified
    Single Family Residence
    Built in 2020
    7,187 Square Feet Lot
    $-- Zestimate®
    $239/sqft
    $40/mo HOA

    What's special

    Added storageFirst-floor laundryOpen inviting atmosphereWalk-in closetUpdated hardwareNew faucetBeautifully fenced backyard
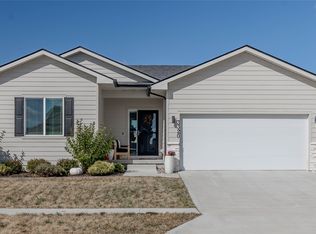
    Tucked into the desirable Wolf Creek neighborhood in Bondurant, this 4-bedroom ranch offers over 2,100 square feet of comfortable living space that simply feels easy to call home. From the moment you step inside, the vaulted great room creates an open, inviting atmosphere that flows seamlessly into the kitchen and dining area, making everyday living and entertaining effortless. The kitchen features a center island, beautiful tile backsplash, updated hardware, and a new faucet. Just off the dining area, sliding doors lead to a deck with stairs overlooking a newer patio and a beautifully fenced backyard, perfect for relaxing or hosting family and friends. The main level includes three bedrooms, highlighted by a spacious primary suite with a private bath and walk-in closet, along with the convenience of first-floor laundry and added storage. Downstairs, the finished lower level is designed for entertaining with a large second living area, wet bar complete with a dishwasher and refrigerator, a fourth bedroom, a 3/4 bath, and abundant storage space. Luxury vinyl plank flooring throughout both levels provides a clean, modern look with easy maintenance. Additional updates include a reverse osmosis system and a whole-house humidifier for added comfort and peace of mind. Conveniently located near parks, schools, shopping, and with easy interstate access, this move-in-ready home truly has it all. Schedule your showing today! All information obtained from seller and public records
    34 days
    76
    0

    Zillow last checked:

    Listing updated:

    Listed by:

    Natalie St. John (319)269-4818,

    RE/MAX Precision

    Source: DMMLS,MLS#: 746784MLS LogoOriginating MLS: Des Moines Area Association of REALTORS

      Facts & features

      Interior

      Bedrooms & bathrooms
      • Bedrooms: 4
      • Bathrooms: 3
      • Full bathrooms: 1
      • 3/4 bathrooms: 2
      • Main level bedrooms: 3
      Heating
      • Gas, Natural Gas
      Cooling
      • Central Air
      Appliances
      • Included: Dryer, Dishwasher, Microwave, Refrigerator, Stove, Washer
      • Laundry: Main Level
      Features
      • Wet Bar
      • Basement: Finished,Walk-Out Access
      • Number of fireplaces: 1
      • Fireplace features: Gas, Vented
      Interior area
      • Total structure area: 1,402
      • Total interior livable area: 1,402 sqft
      • Finished area below ground: 720

      Property

      Parking
      • Total spaces: 2
      • Parking features: Attached, Garage, Two Car Garage
      • Attached garage spaces: 2
      Features
      • Stories: 1
      • Patio & porch: Deck, Open, Patio
      • Exterior features: Deck, Patio
      • Fencing: Wood
      Lot
      • Size: 7,187 Square Feet
      • Features: Rectangular Lot
      Details
      • Parcel number: 23100250490018

      Construction

      Type & style
      • Home type: SingleFamily
      • Architectural style: Ranch
      • Property subtype: Single Family Residence
      Materials
      • Stone, Vinyl Siding
      • Foundation: Poured
      • Roof: Asphalt,Shingle
      Condition
      • Resale
      • New construction: No
      • Year built: 2020

      Utilities & green energy

      • Water: Public

      Community & HOA

      Community
      • Features: Clubhouse, Community Pool, Fitness, Playground
      • Security: Smoke Detector(s)
      HOA
      • Has HOA: Yes
      • HOA fee: $40 monthly
      • HOA name: Wolf Creek HOA
      • Second HOA name: Wolf Creek HOA
      • Second HOA phone: 515-216-4461
      Location
      • Region: Bondurant

      Financial & listing details

      • Price per square foot: $239/sqft
      • Tax assessed value: $335,400
      • Annual tax amount: $6,392
      • Date on market: 8/6/2026
      • Listing terms: Cash,Conventional,FHA,USDA Loan,VA Loan
      • Road surface type: Concrete

        Estimated market value

        Not available

        Estimated sales range

        Not available

        Not available

        Price history

        DateEventPrice
        8/7/2026Pending sale$335,000$239/sqft
        Source: DMMLS #746784 Report a problem
        8/6/2026Listed for sale$335,000+25.2%$239/sqft
        Source: DMMLS #746784 Report a problem
        11/3/2020Sold$267,584+446.1%$191/sqft
        Source: DMMLS #605360 Report a problem
        8/26/2020Sold$49,000+5.4%$35/sqft
        Source: Public Record Report a problem
        6/5/2019Sold$46,500-78.2%$33/sqft
        Source: Public Record Report a problem
        4/22/2016Sold$213,000$152/sqft
        Source: Public Record Report a problem

        Public tax history

        YearProperty taxesTax assessment
        2025$5,326 +53.8%$335,400 +11.5%
        2024$3,462 +40%$300,900
        2023$2,472 +26.4%$300,900 +18.7%
        2022$1,956 +32500%$253,600
        2021$6 -25%$253,600 +97438.5%
        2020$8 $260
        Find assessor info on the county website

        Monthly payment

        Est. payment

        Payment breakdown

        Explore the cost of this home by adjusting the details. Changes won't be saved.
        All calculations are estimates and provided by Zillow, Inc. for informational purposes only. Actual amounts may vary.
        HOA fees may include property taxes on listings classified as Co-Ops. Contact the listing agent and/or owner for fee details.
        See how much you could borrow to make a competitive offer.

        Climate risks

        Neighborhood: 50035

        Getting around

        10 / 100
        Car-Dependent
        25 / 100
        Somewhat Bikeable

        Nearby schools

        GreatSchools rating
        Schools provided by the listing agent
        • District: Bondurant-Farrar

        Source: DMMLS. This data may not be complete. We recommend contacting the local school district to confirm school assignments for this home.

        A local agent can set up tours, give advice and negotiate with sellers.

        Browse local experts