Welcome to this beautifully maintained ranch-style home in the heart of Huxley! Featuring 4 bedrooms plus a 5th non-conforming bedroom and an attached two-stall garage, this property has everything you've been looking for. The main floor offers three spacious bedrooms, a full bathroom, a bright and open living area, and the convenience of main-level laundry. Step through the sliding doors to a large deck with sweeping views of town-perfect for relaxing or entertaining. The walk-out lower level includes a full bedroom, a non-conforming bedroom, another full bathroom, and a generous living space. With a newer roof and a prime location, this home blends comfort, functionality, and value. Don't miss your chance to make it yours!
All information obtained from seller and public records.
For sale
Price cut: $10K (5/28)
$299,900
110 Lynwood Dr, Huxley, IA 50124
4beds
1,134sqft
Single Family Residence
Built in 1973
10,001 Square Feet Lot
$-- Zestimate®
$264/sqft
$-- HOA
What's special
Walk-out lower levelGenerous living spaceSpacious bedroomsNewer roofAttached two-stall garageMain-level laundry
- 339 days |
- 593 |
- 28 |
Zillow last checked:
Listing updated:
Listed by:
David Rodriguez (515)619-8150,
RE/MAX Precision
Source: DMMLS,MLS#: 726386 Originating MLS: Des Moines Area Association of REALTORS
Originating MLS: Des Moines Area Association of REALTORSFacts & features
Interior
Bedrooms & bathrooms
- Bedrooms: 4
- Bathrooms: 2
- Full bathrooms: 2
- Main level bedrooms: 3
Heating
- Forced Air, Gas, Natural Gas
Cooling
- Central Air
Appliances
- Included: Dryer, Dishwasher, Microwave, Refrigerator, Stove, Washer
- Laundry: Main Level
Features
- Dining Area
- Flooring: Carpet
- Basement: Finished,Walk-Out Access
Interior area
- Total structure area: 1,134
- Total interior livable area: 1,134 sqft
- Finished area below ground: 894
Property
Parking
- Total spaces: 2
- Parking features: Attached, Garage, Two Car Garage
- Attached garage spaces: 2
Features
- Stories: 1
- Patio & porch: Covered, Deck, Patio
- Exterior features: Deck, Patio
Lot
- Size: 10,001 Square Feet
- Features: Rectangular Lot
Details
- Parcel number: 1323250220
- Zoning: RES
Construction
Type & style
- Home type: SingleFamily
- Architectural style: Ranch
- Property subtype: Single Family Residence
Materials
- Vinyl Siding
- Foundation: Block
- Roof: Asphalt,Shingle
Condition
- Year built: 1973
Utilities & green energy
- Sewer: Public Sewer
- Water: Public
Community & HOA
HOA
- Has HOA: No
Location
- Region: Huxley
Financial & listing details
- Price per square foot: $264/sqft
- Tax assessed value: $257,000
- Annual tax amount: $4,026
- Date on market: 9/18/2025
- Cumulative days on market: 339 days
- Listing terms: Cash,Conventional,FHA
- Road surface type: Concrete
Estimated market value
Not available
Estimated sales range
Not available
Not available
Price history
| Date | Event | Price |
|---|---|---|
| 5/28/2026 | Price change | $299,900-3.2%$264/sqft |
Source:  DMMLS #726386 Report a problem DMMLS #726386 Report a problem | ||
| 12/15/2025 | Price change | $309,900-1.6%$273/sqft |
Source: DMMLS #726386 Report a problem | ||
| 9/18/2025 | Price change | $314,9000%$278/sqft |
Source: DMMLS #726386 Report a problem | ||
| 4/1/2025 | Pending sale | $315,000$278/sqft |
Source: DMMLS #706944 Report a problem | ||
| 2/11/2025 | Price change | $315,000-1.3%$278/sqft |
Source:  CIBR #65998 Report a problem CIBR #65998 Report a problem | ||
| 1/20/2025 | Price change | $319,000-1.8%$281/sqft |
Source: DMMLS #706944 Report a problem | ||
| 11/1/2024 | Listed for sale | $325,000+41.3%$287/sqft |
Source: DMMLS #706944 Report a problem | ||
| 6/3/2022 | Sold | $230,000+15.1%$203/sqft |
Source: DMMLS #650870 Report a problem | ||
| 5/2/2022 | Pending sale | $199,900$176/sqft |
Source: DMMLS #650870 Report a problem | ||
| 4/29/2022 | Listed for sale | $199,900$176/sqft |
Source: DMMLS #650870 Report a problem | ||
Public tax history
| Year | Property taxes | Tax assessment |
|---|---|---|
| 2025 | $4,026 +1.6% | $257,000 +7.5% |
| 2024 | $3,964 +1.6% | $239,000 |
| 2023 | $3,902 -0.4% | $239,000 +20.3% |
| 2022 | $3,916 -0.7% | $198,700 |
| 2021 | $3,944 -2.3% | $198,700 +4.6% |
| 2020 | $4,035 +1.8% | $190,000 |
| 2019 | $3,964 +11.6% | $190,000 +5.7% |
| 2018 | $3,553 +0% | $179,800 -0.9% |
| 2017 | $3,552 -3.7% | $181,400 +12% |
| 2016 | $3,690 | $162,000 |
| 2015 | $3,690 +3.1% | $162,000 +3.8% |
| 2014 | $3,578 | $156,100 |
| 2013 | -- | $156,100 -2.2% |
| 2012 | -- | $159,600 |
| 2011 | $3,202 +3.6% | $159,600 -1% |
| 2010 | $3,092 +3.1% | $161,200 |
| 2009 | $3,000 +8.5% | $161,200 -0.1% |
| 2008 | $2,764 -2.6% | $161,300 |
| 2007 | $2,838 -1.6% | -- |
| 2006 | $2,884 +4.8% | -- |
| 2005 | $2,752 +1.3% | -- |
| 2004 | $2,718 +15.2% | $146,600 |
| 2003 | $2,360 +4.1% | -- |
| 2002 | $2,268 -1.4% | $62,064 -3.6% |
| 2001 | $2,300 | $64,367 |
Find assessor info on the county website
Monthly payment
Est. payment
Payment breakdown
Explore the cost of this home by adjusting the details. Changes won't be saved.Climate risks
Neighborhood: 50124
Nearby schools
GreatSchools rating
- 5/10East Elementary SchoolGrades: 3-5Distance: 3.3 mi
- 10/10Ballard Community Middle SchoolGrades: 6-8Distance: 0.2 mi
- 7/10Ballard Community Senior High SchoolGrades: 9-12Distance: 0.5 mi
Schools provided by the listing agent
- District: Ballard
Source: DMMLS. This data may not be complete. We recommend contacting the local school district to confirm school assignments for this home.
- $315,5004 bd2 ba1.1k sqft108 Lynwood Dr, Huxley, IA 50124Off Market
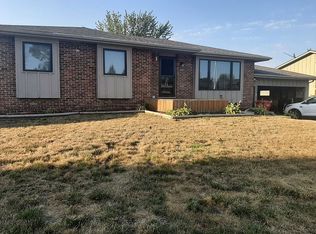
- $321,9003 bd2 ba2.7k sqft112 Lynwood Dr, Huxley, IA 50124Off Market
- $290,0003 bd2 ba858 sqft702 Crestwood Dr, Huxley, IA 50124Sold
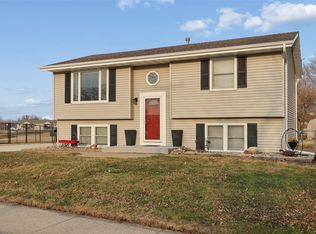
- $446,4004 bd3 ba1.5k sqft400 Westwood Dr, Huxley, IA 50124Off Market
- $297,8005 bd2 ba1.2k sqft106 Lynwood Dr, Huxley, IA 50124Off Market
- $285,8004 bd3 ba1.1k sqft107 Lynwood Dr, Huxley, IA 50124Off Market
- $269,4003 bd2 ba1.1k sqft109 Lynwood Dr, Huxley, IA 50124Off Market
- $270,0004 bd2 ba866 sqft704 Crestwood Dr, Huxley, IA 50124Sold
A local agent can set up tours, give advice and negotiate with sellers.
Similar homes
- $289,9004 bd2 ba936 sqft3220 Diamond St, Ames, IA 50010For Sale
 MLS ID #747149, Ethan Hokel, Century 21 Signature. DMMLS
 - $294,9004 bd2 ba950 sqft621 SE 4th St, Ankeny, IA 50021For Sale
 MLS ID #746874, Julie Moore, RE/MAX Concepts. DMMLS
 - $289,0002 bd2 ba1.3k sqft114 NE Oak Dr, Ankeny, IA 50021For Sale
 MLS ID #747737, Stacy Martin, RE/MAX Concepts. DMMLS
 - $300,0003 bd1 ba1k sqft4290 NE 27th St, Des Moines, IA 50317For Sale
 MLS ID #746113, Jeni McClelland, RE/MAX Concepts. DMMLS
 - $339,5005 bd2 ba1k sqft212 Garden Rd, Ames, IA 50010For SaleMLS ID #745990, Jasmine Peters, Goodall Properties LLC. DMMLS
- $299,0004 bd2 ba927 sqft1109 4th St SW, Altoona, IA 50009For SaleMLS ID #747195, Madelyne Culp, Century 21 Signature. DMMLS
- $320,0004 bd3 ba1.5k sqft309 SE 8th St, Ankeny, IA 50021For SaleMLS ID #747222, Emma Jordison, Century 21 Signature. DMMLS
- $289,0003 bd2 ba1.3k sqft1419 Jefferson St, Ames, IA 50010For SaleMLS ID #747054, Ryan Nash, Keller Williams Realty GDM. DMMLS
- $289,9003 bd2 ba1k sqft805 SE Trilein Dr, Ankeny, IA 50021For SaleMLS ID #745974, Chase VanLoon, LPT Realty, LLC. DMMLS
- $294,9003 bd2 ba1.5k sqft310 SE 7th St, Ankeny, IA 50021For SaleMLS ID #732035, GREG WEINSCHENK, Iowa Realty Beaverdale. DMMLS
- $285,0003 bd2 ba1.2k sqft510 SE Sharon Dr, Ankeny, IA 50021For SaleMLS ID #746837, Jon Huffey, RE/MAX Revolution. DMMLS
- $280,0004 bd2 ba1.2k sqft313 Lynne Dr, Nevada, IA 50201For Sale
 MLS ID #70910, Marc Olson Team, RE/MAX Concepts-Nevada. CIBR
 - $289,9003 bd2 ba1.2k sqft1780 NW 70th Pl, Ankeny, IA 50023For SaleMLS ID #742616, Jenna Lago, Realty ONE Group Impact. DMMLS
- $315,0003 bd2 ba1.3k sqft3220 SW Palidian Cir, Ankeny, IA 50023For SaleMLS ID #747404, Julie Quandt, RE/MAX Precision. DMMLS
- $269,0003 bd1 ba1.1k sqft7160 NE 14th St, Ankeny, IA 50023For SaleMLS ID #746371, Matt Schafer, Century 21 Signature. DMMLS
- $274,9904 bd2 ba1k sqft825 SE 4th St, Ankeny, IA 50021For SaleMLS ID #742827, Jeff Kovach, LPT Realty, LLC. DMMLS
- $305,0003 bd2 ba1k sqft3113 SW Townpark Dr, Ankeny, IA 50023For SaleMLS ID #743208, Erin Rundall, Keller Williams Realty GDM. DMMLS
- $349,9003 bd3 ba1.4k sqft935 Trail Dr, Slater, IA 50244For SaleMLS ID #743853, Ethan Hokel, Century 21 Signature. DMMLS
- $289,9003 bd2 ba1.5k sqft4120 Colfax Ave, Des Moines, IA 50317For SaleMLS ID #747134, Tammy Saunders, Platinum Realty LLC. DMMLS
- $290,0004 bd2 ba988 sqft604 Filmore Ave SE, Bondurant, IA 50035For SaleMLS ID #740863, THOMAS F. MALICOAT, Iowa Realty Mills Crossing. DMMLS
