Welcome to 704 Crestwood Drive - where peace of mind meets prime location. Tucked on a quiet street in the heart of Huxley and just minutes from Ballard schools, this 4-bedroom, 2-bath home has been thoughtfully maintained and upgraded throughout. With 866 sq ft upstairs and 795 sq ft finished below, you'll enjoy a functional layout that lives large. Upstairs offers 2 bedrooms and a full bathroom, while the lower-level features 2 additional bedrooms and a newly updated ¾ bath, complete with a tiled shower, new vanity, and stylish tile flooring. The updated kitchen shines with quartz countertops, all-new cabinetry, a stylish new backsplash, and a newly added dishwasher- making it both beautiful and practical. Step outside to find clean lines, a freshly stained deck, and a new front sidewalk and patio that boost curb appeal alongside a cheerful yellow front door and sharp siding (new in 2020). A 6-foot privacy fence creates the perfect backyard retreat. Inside, you'll find vinyl windows, multiple GFCI upgrades, a drywalled garage with a brand-new garage door, and a surprisingly spacious primary bedroom that fits a king bed with ease plus dual closets. The home also features a radon mitigation system, a good-sized storage room, and the addition of solar panels- which not only reduces your carbon footprint but also offers major long-term savings- helping offset Alliant Energy's 19 perc. rate increase from 2024 to 2025, cutting monthly electric bills by half once paid off, and providing the option to expand for full energy independence (ask your agent for details!). From the roof to the finishes, this home has been cared for with intention- offering buyers a move-in ready space that feels fresh, clean, and reliable. Don't miss your chance to own a home that truly checks all the boxes.
Sold for $270,000
$270,000
704 Crestwood Dr, Huxley, IA 50124
4beds
866sqft
Single Family Residence, Residential
Built in 1982
0.27 Acres Lot
$283,900 Zestimate®
$312/sqft
$1,459 Estimated rent
Home value
$283,900
$256,000 - $315,000
$1,459/mo
Zestimate® history
Owner options
List your home for rent
$1,459/mo
Rent Zestimate®
Find your next renter with Zillow Rental Manager. Plus, with online applications, you can quickly screen prospective tenants – for free.
$1,459/mo
Rent Zestimate®
Refinance and save
$1,769/mo
Est. payment
Refinancing to a lower rate could help reduce your monthly payments and save thousands over the life of the loan.
$1,769/mo
Est. payment
Explore your selling options
Work with a Zillow partner agent
Leverage their expertise and Zillow's premium Showcase listings to get your home seen by more buyers.
Get startedList with your own agent
Get your home in front of millions of buyers by listing it on Zillow.
Learn how to do itSell it yourself
Take full control of how buyers see your home on Zillow by listing For Sale by Owner (FSBO).
List your homeWhat's special
Drywalled garageSharp sidingGood-sized storage roomUpdated kitchenQuartz countertopsBoost curb appealFreshly stained deck
Zillow last checked:
Listing updated:
Listed by:
Real Estate Team, Jennings 515-291-8720,
RE/MAX REAL ESTATE CENTER
Bought with:
Misty Metschke, S633700
Hunziker & Assoc.-Ames
Source: CIBR,MLS#: 67891
Facts & features
Interior
Bedrooms & bathrooms
- Bedrooms: 4
- Bathrooms: 2
- Full bathrooms: 1
- 3/4 bathrooms: 1
Bedroom
- Level: Main
Bedroom 2
- Level: Main
Bedroom 3
- Level: Basement
Bedroom 4
- Level: Basement
Full bathroom
- Level: Main
Other
- Level: Basement
Kitchen
- Level: Main
Laundry
- Level: Basement
Living room
- Level: Main
Utility room
- Level: Basement
Heating
- Forced Air, Natural Gas
Cooling
- Central Air
Appliances
- Included: Dishwasher, Disposal, Dryer, Microwave, Range, Refrigerator, Washer
Features
- Ceiling Fan(s)
- Basement: Full,Sump Pump
- Has fireplace: Yes
- Fireplace features: Gas
Interior area
- Total structure area: 866
- Total interior livable area: 866 sqft
- Finished area above ground: 866
- Finished area below ground: 645
Property
Parking
- Parking features: Garage
- Has garage: Yes
Features
- Fencing: Fenced
Lot
- Size: 0.27 Acres
Details
- Parcel number: 1323250190
- Zoning: Res
- Special conditions: Standard
Construction
Type & style
- Home type: SingleFamily
- Property subtype: Single Family Residence, Residential
Materials
- Foundation: Block
Condition
- Year built: 1982
Utilities & green energy
- Sewer: Public Sewer
- Water: Public
Green energy
- Energy generation: Solar
- Indoor air quality: Radon Mitigation System - Active
Community & HOA
HOA
- Has HOA: No
Location
- Region: Huxley
Financial & listing details
- Price per square foot: $312/sqft
- Tax assessed value: $247,900
- Annual tax amount: $3,736
- Date on market: 7/1/2025
- Road surface type: Hard Surface
Price history
| Date | Event | Price |
|---|---|---|
| 8/11/2025 | Sold | $270,000$312/sqft |
Source:  CIBR #67891 Report a problem CIBR #67891 Report a problem | ||
| 7/1/2025 | Listed for sale | $270,000+5.5%$312/sqft |
Source: CIBR #67891 Report a problem | ||
| 5/18/2023 | Sold | $256,000+4.5%$296/sqft |
Source: CIBR #61934 Report a problem | ||
| 4/6/2023 | Pending sale | $245,000$283/sqft |
Source: CIBR #61934 Report a problem | ||
| 3/27/2023 | Listed for sale | $245,000+77.5%$283/sqft |
Source: CIBR #61934 Report a problem | ||
| 8/6/2013 | Sold | $138,000$159/sqft |
Source: Public Record Report a problem | ||
Public tax history
| Year | Property taxes | Tax assessment |
|---|---|---|
| 2025 | $3,736 +1.6% | $247,900 +11.4% |
| 2024 | $3,678 +5.3% | $222,500 |
| 2023 | $3,494 -0.3% | $222,500 +24.4% |
| 2022 | $3,506 -0.4% | $178,800 |
| 2021 | $3,520 -0.7% | $178,800 +4.9% |
| 2020 | $3,544 +5.7% | $170,500 +2.2% |
| 2019 | $3,353 +12.8% | $166,900 +9.7% |
| 2018 | $2,974 +6.7% | $152,100 |
| 2017 | $2,786 -3.6% | $152,100 +12.2% |
| 2016 | $2,890 | $135,600 |
| 2015 | $2,890 +18.5% | $135,600 +3.6% |
| 2014 | $2,438 | $130,900 +13.5% |
| 2013 | -- | $115,300 -3.9% |
| 2012 | -- | $120,000 |
| 2011 | $2,326 +3.8% | $120,000 -2.8% |
| 2010 | $2,240 +7.5% | $123,400 |
| 2009 | $2,084 +8.7% | $123,400 +3% |
| 2008 | $1,918 -5.8% | $119,800 |
| 2007 | $2,036 -1.3% | -- |
| 2006 | $2,062 +8.1% | -- |
| 2005 | $1,908 +1.4% | -- |
| 2004 | $1,882 +1.4% | $109,600 |
| 2003 | $1,856 -7.5% | -- |
| 2002 | $2,006 -1.4% | $54,902 -3.6% |
| 2001 | $2,034 | $56,940 |
Find assessor info on the county website
Neighborhood: 50124
Nearby homes
- $295,2004 bd2 ba1.1k sqft706 Crestwood Dr, Huxley, IA 50124Off Market
- $446,4004 bd3 ba1.5k sqft400 Westwood Dr, Huxley, IA 50124Off Market
- $290,0003 bd2 ba858 sqft702 Crestwood Dr, Huxley, IA 50124Sold
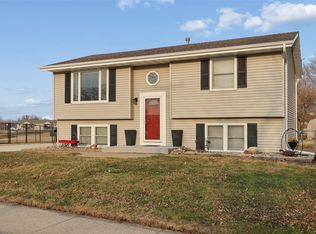
- $276,8004 bd2 ba1.1k sqft708 Crestwood Dr, Huxley, IA 50124Off Market
- $323,3003 bd2 ba2.7k sqft112 Lynwood Dr, Huxley, IA 50124Off Market
- $220,8003 bd1 ba956 sqft705 Crestwood Dr, Huxley, IA 50124Off Market
- $299,9004 bd2 ba1.1k sqft110 Lynwood Dr, Huxley, IA 50124For Sale
- $289,9002 bd2 ba1.1k sqft114 Lynwood Dr, Huxley, IA 50124Off Market
Nearby schools
GreatSchools rating
- 5/10East Elementary SchoolGrades: 3-5Distance: 3.3 mi
- 10/10Ballard Community Middle SchoolGrades: 6-8Distance: 0.2 mi
- 7/10Ballard Community Senior High SchoolGrades: 9-12Distance: 0.5 mi


Get pre-qualified for a loan
At Zillow Home Loans, we can pre-qualify you in as little as 5 minutes with no impact to your credit score.An equal housing lender. NMLS #10287.
Sell for more on Zillow
Get a Zillow Showcase℠ listing at no additional cost and you could sell for .
$283,900
2% more
+$5,678
With Zillow Showcase(estimated)
$289,578
- Iowa
- Story County
- Huxley
- 50124
- 704 Crestwood Dr
Nearby cities
Nearby zip codes
Other Huxley Topics
