Skip main navigation
Sold for $425,000
  • $425,000

    4110 Belair Dr, Urbandale, IA 50322

    4beds
    2,282sqft
    Single Family Residence
    Built in 2004
    10,628 Square Feet Lot
    $424,100 Zestimate®
    $186/sqft
    $2,645 Estimated rent

    Home value

    $424,100

    $399,000 - $450,000

    $2,645/mo

    Zestimate® history
    Loading
    Loading...

    Owner options

    List your home for rent

    $2,645/mo

    Rent Zestimate®

    Find your next renter with Zillow Rental Manager. Plus, with online applications, you can quickly screen prospective tenants – for free.

    Learn more

    $2,645/mo

    Rent Zestimate®

    Refinance and save

    $3,073/mo

    Est. payment

    Refinancing to a lower rate could help reduce your monthly payments and save thousands over the life of the loan.

    See today's rates

    $3,073/mo

    Est. payment

    Explore your selling options

    Work with a Zillow partner agent

    Leverage their expertise and Zillow's premium Showcase listings to get your home seen by more buyers.

    Get started

    List with your own agent

    Get your home in front of millions of buyers by listing it on Zillow.

    Learn how to do it

    Sell it yourself

    Take full control of how buyers see your home on Zillow by listing For Sale by Owner (FSBO).

    List your home

    What's special

    Walk-in closetBeautiful landscapingLarge patioWide hallwayVaulted ceilingSoaking tub
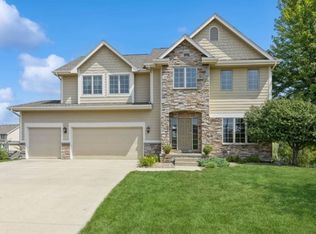
    Welcome to this fabulous, meticulously cared for Urbandale 2-story. Located in the Timberline crossing, this amazing home features over 2600 sq. ft. of total living space.  As you enter the front door, you will be impressed with how much space this home offers. The large kitchen and family room area is enough space for the family with plenty of room for the holiday gatherings. The back yard features beautiful landscaping, and a large patio perfect for a summer evening outdoors. The garden planters stay and are perfect for summer veggies. The 2nd floor features a wide hallway, 4 beds, and 2 full baths. The huge master features a vaulted ceiling making it the perfect sanctuary. The master bath has a double sink vanity and a soaking tub. Also in the master, a large walk-in closet. The basement has enough finish for a great teenage hang-out and then lots of storage space. The 3-car garage has extra storage and shelving. This beautiful home is perfect for a growing family, as it is very close to Webster Elementary and Des Moines Christian schools. NEW UPDATES MAY 2025, NEW CARPET IN THE LOWER LEVEL AND UPSTAIRS BEDROOM, NEW INTERIOR PAINT THRUOGHOUT,NEW WATER HEATER! Other updates include, new carpet in the master 2024, new Bosch dishwasher 2024, new HVAC in 2017, new roof 2023. The seller is throwing in a 1-year Buyer's Warranty with HSA just for added peace of mind. Family is everything, and this home has everything a family needs. Don't miss out.

    Zillow last checked:

    Listing updated:

    Listed by:

    Dan Vierling 515-453-6822,

    Iowa Realty Mills Crossing,

    Josh Dicks 515-229-5642,

    Iowa Realty Mills Crossing

    Bought with:

    Gabby Fisher

    Keller Williams Realty GDM

    Source: DMMLS,MLS#: 704309MLS Logo

    Facts & features

    Interior

    Bedrooms & bathrooms
    • Bedrooms: 4
    • Bathrooms: 3
    • Full bathrooms: 2
    • 1/2 bathrooms: 1
    Heating
    • Forced Air, Gas, Natural Gas
    Cooling
    • Central Air
    Appliances
    • Included: Dryer, Dishwasher, Microwave, Refrigerator, Stove, Washer
    • Laundry: Upper Level
    Features
    • Eat-in Kitchen, Cable TV, Window Treatments
    • Flooring: Carpet, Hardwood, Tile
    • Basement: Egress Windows,Partially Finished
    • Number of fireplaces: 1
    • Fireplace features: Gas Log
    Interior area
    • Total structure area: 2,282
    • Total interior livable area: 2,282 sqft
    • Finished area below ground: 495

    Property

    Parking
    • Total spaces: 3
    • Parking features: Attached, Garage, Three Car Garage
    • Attached garage spaces: 3
    Features
    • Levels: Two
    • Stories: 2
    • Exterior features: Play Structure, Storage
    • Fencing: Invisible,Pet Fence
    Lot
    • Size: 10,628 Square Feet
    • Features: Rectangular Lot
    Details
    • Additional structures: Storage
    • Parcel number: 31203200700055
    • Zoning: R-1S

    Construction

    Type & style
    • Home type: SingleFamily
    • Architectural style: Two Story
    • Property subtype: Single Family Residence
    Materials
    • Brick, Frame
    • Foundation: Poured
    • Roof: Asphalt,Shingle
    Condition
    • Year built: 2004

    Utilities & green energy

    • Sewer: Public Sewer
    • Water: Public

    Community & HOA

    Community
    • Features: Sidewalks
    • Security: Smoke Detector(s)
    HOA
    • Has HOA: Yes
    • HOA fee: $200 annually
    • HOA name: Timberline HOA
    • Second HOA name: Friest Management
    • Second HOA phone: 515-259-1437
    Location
    • Region: Urbandale

    Financial & listing details

    • Price per square foot: $186/sqft
    • Tax assessed value: $469,400
    • Annual tax amount: $7,308
    • Date on market: 9/18/2024
    • Cumulative days on market: 238 days
    • Listing terms: Cash,Conventional,FHA,VA Loan
    • Road surface type: Concrete

    Price history

    DateEventPrice
    7/25/2025Sold$425,000$186/sqft
    Source: DMMLS #704309 Report a problem
    5/29/2025Pending sale$425,000$186/sqft
    Source: DMMLS #704309 Report a problem
    5/5/2025Listed for sale$425,000$186/sqft
    Source: DMMLS #704309 Report a problem
    4/22/2025Listing removed$425,000$186/sqft
    Source: Iowa Realty #704309 Report a problem
    3/24/2025Price change$425,000-1.2%$186/sqft
    Source: DMMLS #704309 Report a problem
    2/25/2025Price change$430,000-2.3%$188/sqft
    Source: DMMLS #704309 Report a problem
    2/10/2025Price change$440,000-0.5%$193/sqft
    Source: DMMLS #704309 Report a problem
    11/25/2024Price change$442,000-0.7%$194/sqft
    Source: DMMLS #704309 Report a problem
    10/14/2024Price change$444,900-1.1%$195/sqft
    Source: DMMLS #704309 Report a problem
    9/19/2024Listed for sale$449,900+51.7%$197/sqft
    Source: DMMLS #704309 Report a problem
    5/23/2007Sold$296,500+454.2%$130/sqft
    Source: Public Record Report a problem
    4/14/2004Sold$53,500$23/sqft
    Source: Public Record Report a problem

    Public tax history

    YearProperty taxesTax assessment
    2025$8,036 +2.1%$469,400 +5.5%
    2024$7,872 +7.7%$445,100
    2023$7,308 +1.2%$445,100 +27.4%
    2022$7,222 -2.4%$349,500
    2021$7,396 +1.8%$349,500 +2.9%
    2020$7,266 +3.1%$339,600
    2019$7,046 +3.7%$339,600 +9.5%
    2018$6,794 $310,200
    2017$6,794 +6.4%$310,200 +5.7%
    2016$6,388 $293,500
    2015$6,388 +20.8%$293,500 +16.7%
    2014$5,286 $251,400
    2013-- $251,400 -0.1%
    2012-- $251,700
    2011-- $251,700 -9.2%
    2010-- $277,200
    2009-- $277,200
    2008-- $277,200
    2007-- $277,200 -1.7%
    2006-- $282,100 +80.7%
    2005-- $156,100
    Find assessor info on the county website

    Neighborhood: 50322

    Nearby schools

    GreatSchools rating
    Schools provided by the listing agent
    • District: Urbandale

    Source: DMMLS. This data may not be complete. We recommend contacting the local school district to confirm school assignments for this home.

    Get pre-qualified for a loan
    At Zillow Home Loans, we can pre-qualify you in as little as 5 minutes with no impact to your credit score.

    An equal housing lender. NMLS #10287.

    Sell for more on Zillow
    Get a Zillow Showcase℠ listing at no additional cost and you could sell for .
    $424,100
    2% more
    +$8,482
    With Zillow Showcase(estimated)
    $432,582