Skip main navigation
Sold for $715,000
  • $715,000

    18007 Hammontree Cir, Clive, IA 50325

    6beds
    1,975sqft
    Single Family Residence
    Built in 2024
    0.3 Acres Lot
    $712,700 Zestimate®
    $362/sqft
    $3,019 Estimated rent

    Home value

    $712,700

    $663,000 - $770,000

    $3,019/mo

    Zestimate® history
    Loading
    Loading...

    Owner options

    List your home for rent

    $3,019/mo

    Rent Zestimate®

    Find your next renter with Zillow Rental Manager. Plus, with online applications, you can quickly screen prospective tenants – for free.

    Learn more

    $3,019/mo

    Rent Zestimate®

    Refinance and save

    $3,839/mo

    Est. payment

    Refinancing to a lower rate could help reduce your monthly payments and save thousands over the life of the loan.

    See today's rates

    $3,839/mo

    Est. payment

    Explore your selling options

    Work with a Zillow partner agent

    Leverage their expertise and Zillow's premium Showcase listings to get your home seen by more buyers.

    Get started

    List with your own agent

    Get your home in front of millions of buyers by listing it on Zillow.

    Learn how to do it

    Sell it yourself

    Take full control of how buyers see your home on Zillow by listing For Sale by Owner (FSBO).

    List your home

    What's special

    Second fireplaceBeautiful linear fireplaceWet barWalk-in closetLarge picture windowsWalk-in pantryTiled flooring
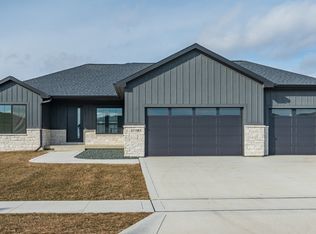
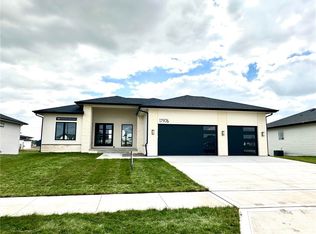
    Lock in your dream home! Located on a quiet cul-de-sac, this 6-bedroom walkout ranch by Nico Construction is full of quality craftsmanship. The main level features 10’ ceilings and large picture windows. The family room showcases a tray ceiling, a beautiful linear fireplace and floating shelves. The kitchen is complete with a large island, tall cabinets, quartz counters, and a walk-in pantry. The primary bedroom includes an ensuite bath with a zero-entry tiled shower, a double vanity, tiled flooring, and a walk-in closet. Three additional bedrooms complete the main floor; one ideal for an office or flex space, and the others share a full bath with a double vanity. The mudroom has a custom-built bench, and the adjacent laundry room adds convenience with a sink and cabinetry. The fully finished walkout basement, with 9’ ceilings, features a wet bar, a second fireplace, two more bedrooms with walk-in closets, and a full bath. Enjoy having the piece of mind with 2x6 construction, active radon mitigation system, dual HVAC, and fully-screened maintenance-free deck. Other bonuses: 3-stall garage with epoxy floors and 6" concrete driveway. OFFERING $2000 CREDIT TOWARD A NEW WASHER AND DRYER.

    Zillow last checked:

    Listing updated:

    Listed by:

    McCormick, Kayla (515)717-7680,

    EXP Realty, LLC,

    Bill McCormick 515-717-6085,

    EXP Realty, LLC

    Bought with:

    Bill McCormick

    EXP Realty, LLC

    Source: DMMLS,MLS#: 733206MLS LogoOriginating MLS: Des Moines Area Association of REALTORS

    Facts & features

    Interior

    Bedrooms & bathrooms
    • Bedrooms: 6
    • Bathrooms: 3
    • Full bathrooms: 2
    • 3/4 bathrooms: 1
    • Main level bedrooms: 4
    Heating
    • Forced Air, Gas, Natural Gas
    Cooling
    • Central Air
    Appliances
    • Included: Dishwasher, Microwave, Refrigerator, See Remarks, Stove
    • Laundry: Main Level
    Features
    • Wet Bar, Dining Area, Eat-in Kitchen
    • Flooring: Carpet, Tile
    • Basement: Finished,Walk-Out Access
    • Number of fireplaces: 2
    • Fireplace features: Electric
    Interior area
    • Total structure area: 1,975
    • Total interior livable area: 1,975 sqft
    • Finished area below ground: 1,395

    Property

    Parking
    • Total spaces: 3
    • Parking features: Attached, Garage, Three Car Garage
    • Attached garage spaces: 3
    Features
    • Stories: 1
    • Patio & porch: Covered, Deck, Open, Patio
    • Exterior features: Deck, Sprinkler/Irrigation, Patio
    Lot
    • Size: 0.30 Acres
    Details
    • Parcel number: 1222184013
    • Zoning: R

    Construction

    Type & style
    • Home type: SingleFamily
    • Architectural style: Ranch
    • Property subtype: Single Family Residence
    Materials
    • Foundation: Poured
    • Roof: Asphalt,Shingle
    Condition
    • New Construction
    • New construction: Yes
    • Year built: 2024
    Details
    • Builder name: Nico Construction

    Utilities & green energy

    • Sewer: Public Sewer
    • Water: Public

    Community & neighborhood

    Security
    • Security features: Smoke Detector(s)
    Location
    • Region: Clive

    Other

    Other facts
    • Listing terms: Cash,Conventional,FHA,VA Loan
    • Road surface type: Concrete

    Price history

    DateEventPrice
    4/15/2026Sold$715,000-2%$362/sqft
    Source: DMMLS #733206 Report a problem
    3/28/2026Pending sale$729,900$370/sqft
    Source: DMMLS #733206 Report a problem
    3/5/2026Price change$729,900-1.4%$370/sqft
    Source: DMMLS #733206 Report a problem
    11/14/2025Price change$739,900-2.6%$375/sqft
    Source: DMMLS #729110 Report a problem
    7/16/2025Price change$759,900-1.3%$385/sqft
    Source: DMMLS #722327 Report a problem
    6/20/2024Listed for sale$769,900$390/sqft
    Source: DMMLS #697649 Report a problem

    Public tax history

    YearProperty taxesTax assessment
    2025$10 $741,450 +108936.8%
    2024$10 -16.7%$680
    2023$12 $680
    2022-- $680

    Find assessor info on the county website

    Neighborhood: 50325

    Nearby schools

    GreatSchools rating
    Schools provided by the listing agent
    • District: Waukee

    Source: DMMLS. This data may not be complete. We recommend contacting the local school district to confirm school assignments for this home.

    Get pre-qualified for a loan
    At Zillow Home Loans, we can pre-qualify you in as little as 5 minutes with no impact to your credit score.

    An equal housing lender. NMLS #10287.

    Sell for more on Zillow
    Get a Zillow Showcase℠ listing at no additional cost and you could sell for .
    $712,700
    2% more
    +$14,254
    With Zillow Showcase(estimated)
    $726,954