Keystone Equity Group presents the Zeta XL Plan, a thoughtfully designed ranch featuring 3 bedrooms and 2 bathrooms with quality construction at a price point that’s hard to beat. Keystone prioritizes craftsmanship and durability, featuring Pella windows, architectural shingles, maintenance-free vinyl siding, a triple-plated foundation, insulated rim joists, and more.
Step inside to an abundance of natural light and an open-concept floor plan that feels both spacious and welcoming. The front of the home offers two generously sized bedrooms that share a full bathroom. The main living area features a vaulted great room with LVP flooring throughout, creating a cohesive and modern feel.
The kitchen is the heart of the home, complete with quartz countertops, stainless steel appliances, ample cabinetry, a 6+ foot island, and a walk-in pantry—perfect for entertaining and everyday living. The primary suite includes a walk-in closet, a ¾ bathroom with extensive linen storage, and a convenient pass-through to the laundry room.
Rounding out the main level is a site-built mudroom locker system for added functionality. Out back, enjoy a concrete patio, ideal for relaxing or hosting guests.
Bonus: If you go under contract during construction, the builder will include the refrigerator, washer, and dryer at no additional cost.
Don’t miss your opportunity to own this beautiful new construction home.
New construction
Price cut: $5K (8/4)
$299,900
1033 Linden St, De Soto, IA 50069
3beds
1,353sqft
:
Get pre-qualified$2,014/mo
Single Family Residence
Built in 2026
6,534 Square Feet Lot
$299,500 Zestimate®
$222/sqft
$-- HOA
What's special
Architectural shinglesOpen-concept floor planInsulated rim joistsWalk-in closetAbundance of natural lightWalk-in pantryLvp flooring throughout
- 189 days |
- 113 |
- 1 |
Zillow last checked:
Listing updated:
Listed by:
Tim Lucken (712)389-8857,
Real Broker, LLC,
Miranda Lucken 515-210-7514,
Real Broker, LLC
Source: DMMLS,MLS#: 733417 Originating MLS: Des Moines Area Association of REALTORS
Originating MLS: Des Moines Area Association of REALTORSFacts & features
Interior
Bedrooms & bathrooms
- Bedrooms: 3
- Bathrooms: 2
- Full bathrooms: 1
- 3/4 bathrooms: 1
- Main level bedrooms: 3
Heating
- Forced Air, Gas, Natural Gas
Cooling
- Central Air
Appliances
- Included: Dishwasher, Microwave, Stove
- Laundry: Main Level
Features
- Dining Area
- Flooring: Carpet
- Basement: Daylight,Unfinished
Interior area
- Total structure area: 1,353
- Total interior livable area: 1,353 sqft
Property
Parking
- Total spaces: 2
- Parking features: Attached, Garage, Two Car Garage
- Attached garage spaces: 2
Features
- Stories: 1
- Patio & porch: Open, Patio
- Exterior features: Patio
- Fencing: Chain Link
Lot
- Size: 6,534 Square Feet
- Dimensions: .15 Ac
- Features: Rectangular Lot
Details
- Parcel number: 1519334002
- Zoning: Res
Construction
Type & style
- Home type: SingleFamily
- Architectural style: Ranch,Traditional
- Property subtype: Single Family Residence
Materials
- Vinyl Siding
- Foundation: Poured
- Roof: Asphalt,Shingle
Condition
- New Construction
- New construction: Yes
- Year built: 2026
Details
- Builder name: Keystone
- Warranty included: Yes
Utilities & green energy
- Sewer: Public Sewer
- Water: Public
Community & HOA
Community
- Security: Smoke Detector(s)
HOA
- Has HOA: No
Location
- Region: De Soto
Financial & listing details
- Price per square foot: $222/sqft
- Tax assessed value: $280
- Annual tax amount: $4
- Date on market: 1/27/2026
- Cumulative days on market: 190 days
- Listing terms: Cash,Conventional,FHA,USDA Loan,VA Loan
- Road surface type: Concrete
Estimated market value
$299,500
$285,000 - $314,000
$2,114/mo
Price history
| Date | Event | Price |
|---|---|---|
| 8/4/2026 | Price change | $299,900-1.6%$222/sqft |
Source:  DMMLS #733417 Report a problem DMMLS #733417 Report a problem | ||
| 1/27/2026 | Listed for sale | $304,900$225/sqft |
Source: DMMLS #733417 Report a problem | ||
Public tax history
| Year | Property taxes | Tax assessment |
|---|---|---|
| 2025 | $4 | $280 |
| 2024 | $4 -33.3% | $280 |
| 2023 | $6 | $280 |
Find assessor info on the county website
Monthly payment
Est. payment
Payment breakdown
Explore the cost of this home by adjusting the details. Changes won't be saved.Climate risks
Neighborhood: 50069
Nearby schools
GreatSchools rating
- 10/10DeSoto Intermediate SchoolGrades: 5-6Distance: 0.3 mi
- 10/10ADM Middle SchoolGrades: 7-8Distance: 5.1 mi
- 9/10ADM Senior High SchoolGrades: 9-12Distance: 5.1 mi
Schools provided by the listing agent
- District: Adel-Desoto-Minburn
Source: DMMLS. This data may not be complete. We recommend contacting the local school district to confirm school assignments for this home.
- $252,800-- bd-- ba-- sqft1031 Linden St, De Soto, IA 50069Off Market
- $311,9004 bd3 ba1.6k sqft1035 Linden St, De Soto, IA 50069Sold

- $65,0006,534 Square Feet1029 Linden St, De Soto, IA 50069Lot/Land
- $303,6003 bd3 ba1.4k sqft1032 Linden St, De Soto, IA 50069Off Market
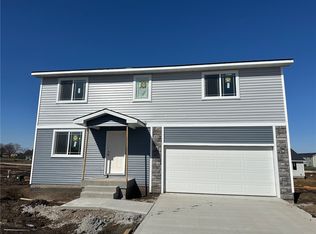
- $302,1003 bd2 ba1.3k sqft1034 Linden St, De Soto, IA 50069Sold
- $332,2002 bd2 ba1.2k sqft1030 Linden St, De Soto, IA 50069Sold
- $65,0007,405.2 Square Feet1025 Linden St, De Soto, IA 50069Lot/Land
- $284,9003 bd2 ba1.2k sqft1004 Polk St, Dexter, IA 50070Sold
A local agent can set up tours, give advice and negotiate with sellers.
Similar homes
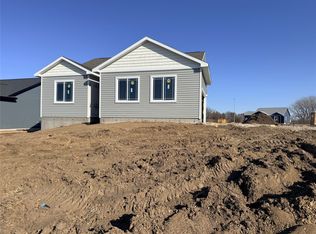
- $319,0003 bd2 ba1.3k sqft1007 Polk St, De Soto, IA 50069New Construction
 MLS ID #733416, Tim Lucken, Real Broker, LLC. DMMLS
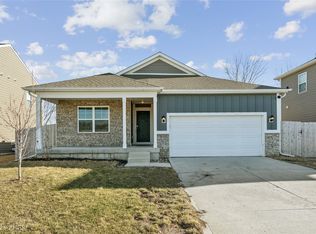
 - $324,0003 bd2 ba1.4k sqft156 Dakota Cir, Waukee, IA 50263For Sale
 MLS ID #736016, Misty Darling, BH&G Real Estate Innovations. DMMLS
 - $290,0003 bd3 ba1.4k sqft423 Wildcat Ct, Stuart, IA 50250For Sale
 MLS ID #744530, Kristin Davis, Iowa Realty Waukee. DMMLS
 - $310,0004 bd3 ba1.6k sqft1365 SE Parkview Crossing Dr, Waukee, IA 50263For Sale
 MLS ID #744335, Jerry Steenhoek, Iowa Realty Waukee. DMMLS
 - $347,5003 bd2 ba1.3k sqft3040 Darling Rd, Waukee, IA 50263For SaleMLS ID #745525, Wendy Eilander, RE/MAX Concepts. DMMLS
- $320,0003 bd3 ba1.6k sqft1283 S 91st St, West Des Moines, IA 50266For SaleMLS ID #744809, Dakotah Reed, Iowa Realty Ankeny. DMMLS
- $307,5003 bd2 ba1.5k sqft403 Varley Ln, Stuart, IA 50250New ConstructionMLS ID #718006, Tim Lucken, Real Broker, LLC. DMMLS
- from $317,6003 bd3 ba1.4k sqftJefferson Plan, Creekside Village, Grimes, IA 50111New ConstructionGreenland Homes
- $354,9003 bd3 ba1.1k sqft2235 Chan Dr, Adel, IA 50003New ConstructionMLS ID #729963, Missy Pattee, RE/MAX Precision. DMMLS
- $279,9003 bd3 ba1.6k sqft936 Elderberry Pl, Waukee, IA 50263New ConstructionMLS ID #745842, Tricia Evans, RE/MAX Concepts. DMMLS
- from $368,5003 bd2 ba1.4k sqftQuincy Plan, Spring Meadows, Waukee, IA 50263New ConstructionGreenland Homes
- $279,9003 bd3 ba1.6k sqft956 Elderberry Pl, Waukee, IA 50263New ConstructionMLS ID #745807, Tricia Evans, RE/MAX Concepts. DMMLS
- $269,9003 bd3 ba1.6k sqft946 Elderberry Pl, Waukee, IA 50263New ConstructionMLS ID #745809, Tricia Evans, RE/MAX Concepts. DMMLS
- $312,5003 bd3 ba1.3k sqft900 Sawgrass Dr, Norwalk, IA 50211New ConstructionDMMLS
- $376,9004 bd3 ba1.7k sqft2310 Chan Dr, Adel, IA 50003New ConstructionMLS ID #739985, Missy Pattee, RE/MAX Precision. DMMLS
- $328,0003 bd3 ba1.5k sqft1421 NW Timber Ln, Grimes, IA 50111New ConstructionMLS ID #743965, Tracy Jagim, RE/MAX Precision. DMMLS
- $318,0003 bd3 ba1.5k sqft1432 NW 3rd Ln, Grimes, IA 50111New ConstructionMLS ID #742224, Tracy Jagim, RE/MAX Precision. DMMLS
- $328,0003 bd3 ba1.5k sqft1449 NW Timber Ln, Grimes, IA 50111New ConstructionMLS ID #734096, Tracy Jagim, RE/MAX Precision. DMMLS
- $398,2003 bd3 ba1.4k sqft1488 S 91st St, West Des Moines, IA 50266New ConstructionMLS ID #741264, Joe Paletta, RE/MAX Precision. DMMLS
- $349,9003 bd2 ba1.4k sqft1071 NW Yorktown Dr, Waukee, IA 50263New ConstructionDMMLS
