Perfectly situated along a private pond in one of West Des Moines most desirable locations, this timeless ranch walkout townhome offers an exceptional combination of space, style, comfort, and effortless living. With more than 3,200 square feet of beautifully updated living space, three spacious bedrooms, three bathrooms, and abundant flexibility, this home offers the room you need without the maintenance you don't.
Step inside and experience a bright, welcoming atmosphere where thoughtful updates and timeless design come together. The main level features 9-foot vaulted ceilings, expansive windows, and an abundance of natural light, creating an open and inviting setting that feels equally comfortable for everyday living or entertaining.
At the heart of the home, the beautifully updated kitchen blends style and functionality with custom cabinetry, generous storage, and flexible dining options. Enjoy casual meals in the eat-in area or gather around the table for a more formal dining experience.
The finished walkout lower level takes the versatility of this home to another level. With an impressive amount of finished usable space, a third bathroom, and direct access to the outdoors, you can tailor the space to fit your lifestyle. Imagine a spacious family room, fitness area, office, guest retreat, or simply a place to spread out and enjoy. Ample storage adds even more convenience and functionality.
For sale
Price cut: $5K (10/13)
$529,900
660 58th St #1, West Des Moines, IA 50266
3beds
1,776sqft
Townhouse, Condominium
Built in 1986
0.25 Acres Lot
$-- Zestimate®
$298/sqft
$400/mo HOA
What's special
Ample storagePrivate pondBright welcoming atmosphereFinished walkout lower levelFlexible dining optionsThree bathroomsAbundance of natural light
- 53 days
- 556
- 27
Zillow last checked:
Listing updated:
Listed by:
Carly Pearson (319)520-5792,
RE/MAX Precision
Source: DMMLS,MLS#: 747846 Originating MLS: Des Moines Area Association of REALTORS
Originating MLS: Des Moines Area Association of REALTORSFacts & features
Interior
Bedrooms & bathrooms
- Bedrooms: 3
- Bathrooms: 3
- Full bathrooms: 2
- 1/2 bathrooms: 1
- Main level bedrooms: 1
Heating
- Natural Gas
Cooling
- Central Air
Appliances
- Included: Dryer, Dishwasher, Microwave, Refrigerator, Stove, Washer
- Laundry: Main Level
Features
- Central Vacuum, Dining Area, Separate/Formal Dining Room, Eat-in Kitchen, See Remarks, Window Treatments
- Flooring: Carpet, Hardwood
- Basement: Finished
- Number of fireplaces: 1
- Fireplace features: Gas Log
Interior area
- Total structure area: 1,776
- Total interior livable area: 1,776 sqft
- Finished area below ground: 867
Property
Parking
- Total spaces: 2
- Parking features: Attached, Garage, Two Car Garage
- Attached garage spaces: 2
Features
- Stories: 1
- Patio & porch: Covered, Patio
- Exterior features: Patio
Lot
- Size: 0.25 Acres
- Features: Corner Lot, Pond on Lot
Details
- Parcel number: 32002792371000
- Zoning: R
Construction
Type & style
- Home type: Townhouse
- Architectural style: Ranch,Traditional
- Property subtype: Townhouse, Condominium
Materials
- Brick
- Foundation: Block
- Roof: Asphalt,Shingle
Condition
- Resale
- New construction: No
- Year built: 1986
Utilities & green energy
- Sewer: Public Sewer
- Water: Public
Community & HOA
Community
- Features: Snow Removal, See Remarks
- Security: Fire Alarm, Smoke Detector(s)
HOA
- Has HOA: Yes
- Services included: Maintenance Grounds, Maintenance Structure, Snow Removal
- HOA fee: $400 monthly
- HOA name: Hunters Run Association
- Second HOA name: Brian Kreps
- Second HOA phone: 515-669-2531
Location
- Region: West Des Moines
Financial & listing details
- Price per square foot: $298/sqft
- Tax assessed value: $366,900
- Annual tax amount: $5,575
- Date on market: 8/25/2026
- Cumulative days on market: 53 days
- Listing terms: Cash,Conventional,VA Loan
- Road surface type: Concrete
Estimated market value
Not available
Estimated sales range
Not available
Not available
Price history
| Date | Event | Price |
|---|---|---|
| 10/13/2026 | Price change | $529,900-0.9%$298/sqft |
Source:  DMMLS #747846 Report a problem DMMLS #747846 Report a problem | ||
| 9/22/2026 | Price change | $534,900-1.9%$301/sqft |
Source: DMMLS #747846 Report a problem | ||
| 8/25/2026 | Listed for sale | $545,000+195.4%$307/sqft |
Source: DMMLS #747846 Report a problem | ||
| 7/10/2012 | Sold | $184,500$104/sqft |
Source: Public Record Report a problem | ||
Public tax history
| Year | Property taxes | Tax assessment |
|---|---|---|
| 2025 | $5,406 +2.2% | $366,900 +6.6% |
| 2024 | $5,292 +5.1% | $344,300 |
| 2023 | $5,034 +1.2% | $344,300 +27.7% |
| 2022 | $4,974 +0.3% | $269,600 |
| 2021 | $4,958 +1.6% | $269,600 +5.4% |
| 2020 | $4,878 -0.4% | $255,800 |
| 2019 | $4,896 -0.1% | $255,800 +3.4% |
| 2018 | $4,902 | $247,500 |
| 2017 | $4,902 +4.3% | $247,500 +4.8% |
| 2016 | $4,702 | $236,100 |
| 2015 | $4,702 +5.6% | $236,100 +3.4% |
| 2014 | $4,452 | $228,400 |
| 2013 | -- | $228,400 -3.8% |
| 2012 | -- | $237,400 |
| 2011 | -- | $237,400 -8.1% |
| 2010 | -- | $258,300 |
| 2009 | -- | $258,300 |
| 2008 | -- | $258,300 |
| 2007 | -- | $258,300 +5.5% |
| 2006 | -- | $244,900 |
| 2005 | -- | $244,900 +16.1% |
| 2003 | -- | $211,020 |
| 2002 | -- | $211,020 |
| 2001 | -- | $211,020 |
Find assessor info on the county website
Monthly payment
Est. payment
Payment breakdown
Explore the cost of this home by adjusting the details. Changes won't be saved.Climate risks
Neighborhood: 50266
Nearby schools
Schools provided by the listing agent
- District: West Des Moines
Source: DMMLS. This data may not be complete. We recommend contacting the local school district to confirm school assignments for this home.

Similar homes
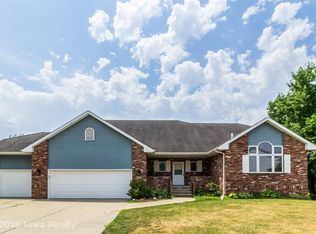
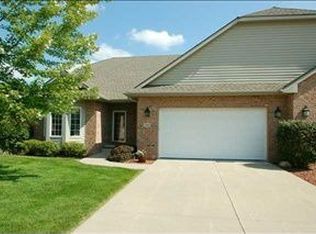
- $549,0003 bd3 ba1.8k sqft1075 Glen Oaks Dr, West Des Moines, IA 50266For Sale
 MLS ID #745829, Rick Grubb, Realty ONE Group Impact. DMMLS
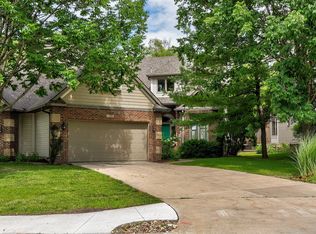
 - $464,9003 bd3 ba2.3k sqft5700 Aspen Dr, West Des Moines, IA 50266For Sale
 MLS ID #743169, Wenyi Ying, Iowa Realty Mills Crossing. DMMLS
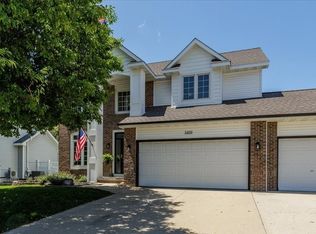
 - $499,0005 bd3 ba2.3k sqft5459 Coachlight Dr, West Des Moines, IA 50266For Sale
 MLS ID #741556, Jeremey Hummel, Platinum Realty LLC. DMMLS
 - $412,0003 bd3 ba1.6k sqft7955 Wistful Vista Dr Unit 43, West Des Moines, IA 50266For Sale
 MLS ID #750559, Wayne Halbur, Iowa Realty Mills Crossing. DMMLS
 - $419,9003 bd4 ba1.9k sqft4639 Fieldstone Dr, West Des Moines, IA 50265For Sale
 MLS ID #70699, Justin Greenfield, RE/MAX Precision Otter View. CIBR
