Rare opportunity to own a private oasis on just over an acre of land right in West Des Moines, located just minutes from premier shopping and top-tier dining! This spacious 5-bedroom, two-story home perfectly balances everyday convenience with your own secluded backyard retreat. Relax in the heated, saltwater inground pool, lounge in front of the large outdoor fireplace and bar area or explore your own personal home orchard featuring mature apple, peach, pear, cherry, and plum trees. Beyond the pool and orchard, you will find extensive open yard space perfect for activities, complete with a children's outdoor playset. Maintaining this massive, lush green paradise is effortless thanks to a premium, 16-zone yard irrigation system. Enjoy the ultimate acreage lifestyle... Schedule your private tour today! All information obtained from seller and public records
For sale
$774,900
1549 S 50th St, West Des Moines, IA 50265
5beds
2,395sqft
:
Get pre-qualified$5,469/mo
Single Family Residence
Built in 2003
1.07 Acres Lot
$745,800 Zestimate®
$324/sqft
$-- HOA
What's special
Heated saltwater inground pool
- 7 days |
- 2,411 |
- 105 |
Likely to sell faster than
Zillow last checked:
Listing updated:
Listed by:
Sheila Dunn (515)371-5003,
RE/MAX Precision,
Mitch Dunn 515-371-5002,
RE/MAX Precision
Source: DMMLS,MLS#: 745478 Originating MLS: Des Moines Area Association of REALTORS
Originating MLS: Des Moines Area Association of REALTORSFacts & features
Interior
Bedrooms & bathrooms
- Bedrooms: 5
- Bathrooms: 4
- Full bathrooms: 3
- 1/2 bathrooms: 1
Heating
- Forced Air, Gas, Natural Gas
Cooling
- Central Air
Appliances
- Laundry: Upper Level
Features
- Wet Bar, Dining Area, Eat-in Kitchen, Window Treatments
- Flooring: Carpet, Hardwood, Tile
- Basement: Walk-Out Access
- Number of fireplaces: 2
- Fireplace features: Gas, Gas Log, Vented
Interior area
- Total structure area: 2,395
- Total interior livable area: 2,395 sqft
- Finished area below ground: 1,000
Property
Parking
- Total spaces: 3
- Parking features: Attached, Garage, Three Car Garage
- Attached garage spaces: 3
Features
- Levels: Two
- Stories: 2
- Patio & porch: Covered, Deck, Open, Patio
- Exterior features: Deck, Fire Pit, Hot Tub/Spa, Sprinkler/Irrigation, Play Structure, Patio, Storage
- Pool features: Heated, In Ground, Outdoor Pool
- Has spa: Yes
Lot
- Size: 1.07 Acres
- Features: Irregular Lot
Details
- Additional structures: Storage
- Parcel number: 32001438440002
- Zoning: R
Construction
Type & style
- Home type: SingleFamily
- Architectural style: Two Story,Traditional
- Property subtype: Single Family Residence
Materials
- Stone
- Foundation: Block
- Roof: Asphalt,Shingle
Condition
- Resale
- New construction: No
- Year built: 2003
Utilities & green energy
- Sewer: Public Sewer
- Water: Public
Community & HOA
Community
- Security: Smoke Detector(s)
HOA
- Has HOA: No
Location
- Region: West Des Moines
Financial & listing details
- Price per square foot: $324/sqft
- Tax assessed value: $669,300
- Annual tax amount: $9,820
- Date on market: 7/17/2026
- Cumulative days on market: 8 days
- Listing terms: Cash,Conventional,FHA,VA Loan
- Road surface type: Concrete
Estimated market value
$745,800
$709,000 - $783,000
$3,147/mo
Price history
| Date | Event | Price |
|---|---|---|
| 7/17/2026 | Listed for sale | $774,900+63.1%$324/sqft |
Source:  DMMLS #745478 Report a problem DMMLS #745478 Report a problem | ||
| 7/6/2016 | Sold | $475,000+0%$198/sqft |
Source: DMMLS #518619 Report a problem | ||
| 6/1/2016 | Pending sale | $474,900$198/sqft |
Source: RE/MAX Real Estate Concepts #518619 Report a problem | ||
| 5/27/2016 | Listed for sale | $474,900+26.8%$198/sqft |
Source: RE/MAX Real Estate Concepts #518619 Report a problem | ||
| 2/2/2007 | Sold | $374,500-3.6%$156/sqft |
Source: Public Record Report a problem | ||
| 3/31/2006 | Sold | $388,500+5%$162/sqft |
Source: Public Record Report a problem | ||
| 3/23/2004 | Sold | $370,000$154/sqft |
Source: Public Record Report a problem | ||
Public tax history
| Year | Property taxes | Tax assessment |
|---|---|---|
| 2025 | $9,820 +2.1% | $669,300 +8.5% |
| 2024 | $9,614 -0.9% | $617,000 |
| 2023 | $9,698 +1.2% | $617,000 +20.7% |
| 2022 | $9,582 +0.7% | $511,100 |
| 2021 | $9,518 +1.6% | $511,100 +5.8% |
| 2020 | $9,370 -0.3% | $483,200 |
| 2019 | $9,398 -0.2% | $483,200 +3.4% |
| 2018 | $9,416 | $467,300 |
| 2017 | $9,416 +7.4% | $467,300 +10.2% |
| 2016 | $8,768 | $424,000 |
| 2015 | $8,768 +9.4% | $424,000 +7.3% |
| 2014 | $8,012 | $395,100 |
| 2013 | -- | $395,100 -0.4% |
| 2012 | -- | $396,800 |
| 2011 | -- | $396,800 -1.6% |
| 2010 | -- | $403,100 |
| 2009 | -- | $403,100 +7.2% |
| 2008 | -- | $376,200 |
| 2007 | -- | $376,200 +2.8% |
| 2006 | -- | $365,800 |
| 2005 | -- | $365,800 +1251.3% |
| 2003 | -- | $27,070 |
Find assessor info on the county website
Monthly payment
Est. payment
Payment breakdown
Explore the cost of this home by adjusting the details. Changes won't be saved.Climate risks
Neighborhood: 50265
Nearby schools
GreatSchools rating
- 7/10Jordan Creek Elementary SchoolGrades: PK-6Distance: 1 mi
- 6/10Valley SouthwoodsGrades: 9Distance: 1.2 mi
- 4/10Valley High SchoolGrades: 10-12Distance: 2.8 mi
Schools provided by the listing agent
- District: West Des Moines
Source: DMMLS. This data may not be complete. We recommend contacting the local school district to confirm school assignments for this home.
- $447,0004 bd3 ba2.1k sqft1540 S 50th Pl, West Des Moines, IA 50265Off Market
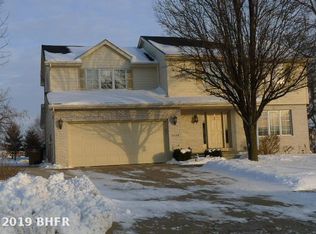
- $419,9003 bd3 ba2.4k sqft1528 S 50th Pl, West Des Moines, IA 50265Off Market

- $660,8005 bd4 ba2.6k sqft1555 S 50th St, West Des Moines, IA 50265Off Market
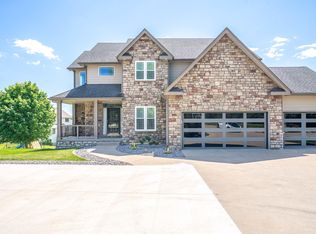
- $424,3004 bd3 ba1.7k sqft1552 S 50th Pl, West Des Moines, IA 50265Off Market

- $437,8003 bd3 ba1.8k sqft1516 S 50th Pl, West Des Moines, IA 50265Off Market
- $428,3004 bd2 ba2k sqft5008 Oakwood Ln, West Des Moines, IA 50265Off Market
- $902,1005 bd5 ba3.3k sqft4925 Timberwood Ct, West Des Moines, IA 50265Off Market
- $355,0004 bd4 ba1.6k sqft5028 Oakwood Ln, West Des Moines, IA 50265Sold
A local agent can set up tours, give advice and negotiate with sellers.
Similar homes
- $725,0003 bd5 ba2.5k sqft3421 Briar Rdg, West Des Moines, IA 50265For Sale By Owner

- $660,0004 bd5 ba3.2k sqft1613 Thornwood Rd, West Des Moines, IA 50265For Sale
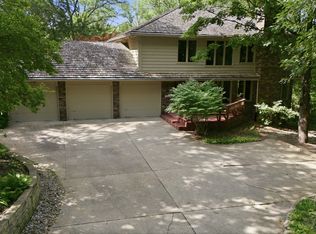 MLS ID #744234, Kenzie Julich, Agency Iowa. DMMLS
 - $849,9004 bd3 ba2.4k sqft1885 Glen Oaks Dr, West Des Moines, IA 50266For Sale
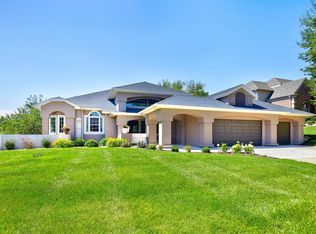 MLS ID #743450, Katie Espenhover, Agency Iowa. DMMLS
 - $795,0003 bd4 ba2.9k sqft707 38th St, West Des Moines, IA 50265For Sale
 MLS ID #738315, RICK WANAMAKER, Iowa Realty Mills Crossing. DMMLS
 - $675,0004 bd3 ba2.5k sqft537 SE Walnut Woods Dr, West Des Moines, IA 50265New ConstructionMLS ID #745260, Pennie Carroll, Pennie Carroll & Associates. DMMLS
- $739,9005 bd4 ba2.9k sqft274 S 62nd St, West Des Moines, IA 50266For SaleMLS ID #742999, Stephanie Thomas, RE/MAX Concepts. DMMLS
- $789,7774 bd4 ba2.7k sqft2090 SE Browns Woods Rdg, West Des Moines, IA 50265For SaleMLS ID #729890, Shonna Murrey, Epique Realty. DMMLS
- $450,0004 bd3 ba3.3k sqft3212 Vine St, West Des Moines, IA 50265For Sale By Owner
- $449,9003 bd4 ba1.9k sqft4639 Fieldstone Dr, West Des Moines, IA 50265For Sale
 MLS ID #70699, Justin Greenfield, RE/MAX Precision Otter View. CIBR
 - $775,0004 bd3 ba1.9k sqft1405 S Arrowleaf Ln, West Des Moines, IA 50266For SaleMLS ID #727735, Kristal Armstrong, Realty ONE Group Impact. DMMLS
- $925,0006 bd4 ba3k sqft3446 SW 54th St, West Des Moines, IA 50265For SaleMLS ID #736828, Michael Caligiuri, Iowa Realty Mills Crossing. DMMLS
- $999,0004 bd4 ba3.4k sqft4205 Quail Ct, West Des Moines, IA 50265For SaleMLS ID #730482, SCOTT STEELMAN, Iowa Realty Mills Crossing. DMMLS
- $400,0004 bd4 ba1.7k sqft2701 Scenic Valley Dr, West Des Moines, IA 50265For SaleMLS ID #745291, Ingrid Williams, RE/MAX Concepts. DMMLS
- $674,9004 bd3 ba3.4k sqft475 SE Walnut Woods Dr, West Des Moines, IA 50265ActiveMLS ID #6340216, Kristin Polley, Century 21 Signature Real Estate. NoCoast MLS as distributed by MLS GRID
- $675,0006 bd5 ba3.5k sqft917 57th Pl, West Des Moines, IA 50266For SaleMLS ID #744950, Jen Stanbrough, RE/MAX Precision. DMMLS
- $399,9994 bd3 ba2.4k sqft4112 Walnut St, West Des Moines, IA 50265For SaleMLS ID #745028, Taylor Olson, RE/MAX Precision. DMMLS
- $550,0004 bd4 ba2.2k sqft5575 Beechtree Dr, West Des Moines, IA 50266For SaleMLS ID #745433, Jessie Boffeli, Iowa Realty Mills Crossing. DMMLS
- $985,0003 bd6 ba2.5k sqft5576 Glen Oaks Pte, West Des Moines, IA 50266For SaleMLS ID #741016, Mike Slavin, RE/MAX Precision. DMMLS
- $595,0003 bd3 ba1.8k sqft1075 Glen Oaks Dr, West Des Moines, IA 50266For SaleMLS ID #745829, Ricky Grubb, Realty ONE Group Impact. DMMLS
- $599,9004 bd3 ba2.3k sqft144 56th St, West Des Moines, IA 50266For SaleMLS ID #743470, Fix Brown, RE/MAX Concepts. DMMLS
