Welcome home to 5575 Beechtree Drive in West Des Moines, where timeless finishes meet thoughtful updates in one of the area's most desirable locations. This beautifully maintained 4-bed, 4-bath home features a large, eat-in kitchen with white cabinetry and stainless steel appliances. The open floor plan then flows into the family room with an updated stone fireplace and built-in cabinetry, ideal for entertaining. More highlights include white trim throughout, a generous primary suite, second floor laundry room, and a walkout basement, all set on a cul-de-sac. Enjoy the peace of mind that comes with an extensive list of recent improvements, including a new HVAC system (2024), fully updated primary bathroom (2024), new carpet on the main and second levels (2024), and a new deck (2024) that's perfect for relaxing or entertaining outdoors. Major exterior updates continue with a new roof installed in spring 2025 and new windows throughout in summer 2025, offering enhanced efficiency, comfort, and curb appeal. With its stylish finishes, exceptional maintenance, and significant recent investments, this move-in ready home offers the perfect combination of comfort, functionality, and long-term value. Conveniently located just steps from Westridge Elementary, the recently updated Willow Springs Park, scenic biking trails, shopping, dining, and top-rated West Des Moines amenities, this is a home you won't want to miss!
For sale
Price cut: $15K (8/17)
$535,000
5575 Beechtree Dr, West Des Moines, IA 50266
4beds
2,253sqft
Single Family Residence
Built in 1999
8,755 Square Feet Lot
$-- Zestimate®
$237/sqft
$-- HOA
What's special
White trim throughoutStylish finishesSecond floor laundry roomOpen floor planTimeless finishesSet on a cul-de-sacThoughtful updates
- 95 days
- 402
- 19
Zillow last checked:
Listing updated:
Listed by:
Jessie Boffeli 515-453-5203,
Iowa Realty Mills Crossing
Source: DMMLS,MLS#: 745433 Originating MLS: Des Moines Area Association of REALTORS
Originating MLS: Des Moines Area Association of REALTORSFacts & features
Interior
Bedrooms & bathrooms
- Bedrooms: 4
- Bathrooms: 4
- Full bathrooms: 1
- 3/4 bathrooms: 1
- 1/2 bathrooms: 2
Heating
- Forced Air, Gas
Cooling
- Central Air
Appliances
- Included: Dryer, Dishwasher, Microwave, Refrigerator, Stove
- Laundry: Upper Level
Features
- Separate/Formal Dining Room, Eat-in Kitchen, Cable TV, Window Treatments
- Flooring: Carpet, Hardwood, Tile
- Basement: Finished,Partially Finished,Walk-Out Access
- Number of fireplaces: 1
- Fireplace features: Gas Log
Interior area
- Total structure area: 2,253
- Total interior livable area: 2,253 sqft
- Finished area below ground: 0
Video & virtual tour
Property
Parking
- Total spaces: 2
- Parking features: Attached, Garage, Two Car Garage
- Attached garage spaces: 2
Features
- Levels: Two
- Stories: 2
- Patio & porch: Deck
- Exterior features: Deck
Lot
- Size: 8,755 Square Feet
- Dimensions: 70 x 125.17
- Features: Irregular Lot
Details
- Parcel number: 32002826196401
- Zoning: RES
Construction
Type & style
- Home type: SingleFamily
- Architectural style: Two Story
- Property subtype: Single Family Residence
Materials
- Brick, Vinyl Siding
- Foundation: Poured
- Roof: Asphalt,Shingle
Condition
- Resale
- New construction: No
- Year built: 1999
Utilities & green energy
- Sewer: Public Sewer
- Water: Public
Community & HOA
HOA
- Has HOA: No
Location
- Region: West Des Moines
Financial & listing details
- Price per square foot: $237/sqft
- Tax assessed value: $425,400
- Annual tax amount: $3,223
- Date on market: 7/17/2026
- Cumulative days on market: 95 days
- Listing terms: Cash,Conventional,FHA,VA Loan
- Road surface type: Concrete
Estimated market value
Not available
Estimated sales range
Not available
Not available
Price history
| Date | Event | Price |
|---|---|---|
| 8/17/2026 | Price change | $535,000-2.7%$237/sqft |
Source:  DMMLS #745433 Report a problem DMMLS #745433 Report a problem | ||
| 7/17/2026 | Listed for sale | $550,000+151.1%$244/sqft |
Source: DMMLS #745433 Report a problem | ||
| 5/28/1999 | Sold | $219,000+434.1%$97/sqft |
Source: Public Record Report a problem | ||
| 10/20/1998 | Sold | $41,000$18/sqft |
Source: Public Record Report a problem | ||
Public tax history
| Year | Property taxes | Tax assessment |
|---|---|---|
| 2025 | $6,246 +2.2% | $425,400 +7.4% |
| 2024 | $6,112 | $396,100 |
| 2023 | $6,112 +1.2% | $396,100 +21.7% |
| 2022 | $6,038 -0.4% | $325,400 |
| 2021 | $6,064 +1.6% | $325,400 +4.6% |
| 2020 | $5,970 +4.6% | $311,000 |
| 2019 | $5,708 -0.2% | $311,000 +8.3% |
| 2018 | $5,718 | $287,200 |
| 2017 | $5,718 +9.6% | $287,200 +10% |
| 2016 | $5,218 | $261,100 |
| 2015 | $5,218 +12.5% | $261,100 +9.8% |
| 2014 | $4,640 | $237,700 |
| 2013 | -- | $237,700 0% |
| 2012 | -- | $237,800 |
| 2011 | -- | $237,800 -6.5% |
| 2010 | -- | $254,300 |
| 2009 | -- | $254,300 |
| 2008 | -- | $254,300 |
| 2007 | -- | $254,300 +2% |
| 2006 | -- | $249,400 |
| 2005 | -- | $249,400 +9.9% |
| 2003 | -- | $226,880 +5.6% |
| 2002 | -- | $214,830 |
| 2001 | -- | $214,830 |
Find assessor info on the county website
Monthly payment
Est. payment
Payment breakdown
Explore the cost of this home by adjusting the details. Changes won't be saved.Climate risks
Neighborhood: 50266
Nearby schools
Schools provided by the listing agent
- District: West Des Moines
Source: DMMLS. This data may not be complete. We recommend contacting the local school district to confirm school assignments for this home.
- $465,1004 bd4 ba2.5k sqft5553 Beechtree Dr, West Des Moines, IA 50266Off Market
- $489,9004 bd4 ba2.2k sqft5593 Beechtree Dr, West Des Moines, IA 50266Off Market
- $507,4004 bd4 ba2.3k sqft5531 Beechtree Dr, West Des Moines, IA 50266Sold
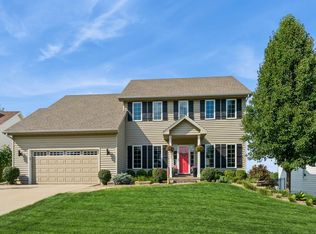
- $429,9003 bd2 ba2.4k sqft5576 Beechtree Dr, West Des Moines, IA 50266Off Market
Similar homes
- $520,0004 bd4 ba2.2k sqft5470 Ponderosa Dr, West Des Moines, IA 50266For Sale
 MLS ID #751603, Amy Burd, RE/MAX Precision. DMMLS
 - $570,0004 bd3 ba2.3k sqft144 56th St, West Des Moines, IA 50266For Sale
 MLS ID #743470, Fix Brown, RE/MAX Concepts. DMMLS
 - $485,0004 bd3 ba2.1k sqft134 56th Pl, West Des Moines, IA 50266For Sale
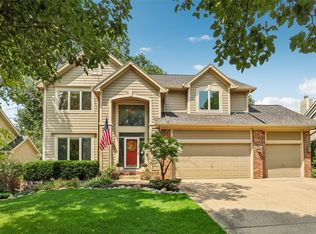 MLS ID #747434, Tanya Evers, Iowa Realty Mills Crossing. DMMLS
 - $450,0004 bd4 ba2.4k sqft5401 Cody Dr, West Des Moines, IA 50266For Sale
 MLS ID #751423, Megan Morris, Weichert, Realtors - The 515 Agency. DMMLS
