Welcome to this spacious 4-bedroom (5th non-conforming), 4-bath two-story home in West Des Moines! The main level features a large kitchen with a center island and adjoining dining area, a family room with a fireplace with built in shelves and cabinets, and windows that bring in a lot of natural light, plus a versatile flex room ideal for an office/den or formal dining room. A convenient half bath completes the main level. Step through the sliding door to a backyard built for entertaining, featuring a deck, heated in-ground pool, concrete outdoor bar area, privacy fence and park views! Upstairs, you’ll find a spacious primary suite with a walk-in closet and bath with dual vanities, along with three additional bedrooms and a full bath. The finished lower level offers updated LVP flooring, a rec room, fifth non-conforming bedroom,3/4 bath and another flex room perfect for a gym or office. Recent improvements include roof and gutters (2023), concrete outdoor bar area (2023), basement LVP flooring (2024), pool liner and concrete base (2024), pool heater (2026) and interior paint (2026). Privacy fence installed in 2021. All information obtained from the seller and public records.
For sale
Price cut: $6.5K (10/15)
$457,000
1105 58th St, West Des Moines, IA 50266
4beds
2,353sqft
Single Family Residence
Built in 1987
9,757 Square Feet Lot
$-- Zestimate®
$194/sqft
$-- HOA
What's special
- 32 days
- 1,442
- 115
Likely to sell faster than
Zillow last checked:
Listing updated:
Listed by:
Marce Peters (515)778-3014,
Realty ONE Group Impact,
Renee Geurkink,
Realty ONE Group Impact
Source: DMMLS,MLS#: 749630 Originating MLS: Des Moines Area Association of REALTORS
Facts & features
Interior
Bedrooms & bathrooms
- Bedrooms: 4
- Bathrooms: 4
- Full bathrooms: 1
- 3/4 bathrooms: 2
- 1/2 bathrooms: 1
Heating
- Forced Air, Gas, Natural Gas
Cooling
- Central Air
Appliances
- Included: Dryer, Dishwasher, Microwave, Refrigerator, Stove, Washer
- Laundry: Upper Level
Features
- Dining Area, Separate/Formal Dining Room
- Flooring: Tile
- Basement: Egress Windows,Finished
- Number of fireplaces: 1
- Fireplace features: Wood Burning
Interior area
- Total structure area: 2,353
- Total interior livable area: 2,353 sqft
- Finished area below ground: 1,094
Property
Parking
- Total spaces: 2
- Parking features: Attached, Garage, Two Car Garage
- Attached garage spaces: 2
Features
- Levels: Two
- Stories: 2
- Patio & porch: Deck
- Exterior features: Deck
- Pool features: In Ground
- Fencing: Vinyl
Lot
- Size: 9,757 Square Feet
- Dimensions: 75 x 130
Details
- Parcel number: 32004126998021
- Zoning: Res
Construction
Type & style
- Home type: SingleFamily
- Architectural style: Two Story
- Property subtype: Single Family Residence
Materials
- Foundation: Poured
- Roof: Asphalt,Shingle
Condition
- Resale
- New construction: No
- Year built: 1987
Utilities & green energy
- Sewer: Public Sewer
- Water: Public
Community & HOA
Community
- Security: Smoke Detector(s)
HOA
- Has HOA: No
Location
- Region: West Des Moines
Financial & listing details
- Price per square foot: $194/sqft
- Tax assessed value: $395,200
- Annual tax amount: $6,005
- Date on market: 9/18/2026
- Cumulative days on market: 32 days
- Listing terms: Cash,Conventional,FHA,VA Loan
- Road surface type: Concrete
Estimated market value
Not available
Estimated sales range
Not available
Not available
Price history
| Date | Event | Price |
|---|---|---|
| 10/15/2026 | Price change | $457,000-1.4%$194/sqft |
Source:  DMMLS #749630 Report a problem | ||
| 10/6/2026 | Price change | $463,500-3.4%$197/sqft |
Source: DMMLS #749630 Report a problem | ||
| 9/28/2026 | Price change | $479,900-2%$204/sqft |
Source: DMMLS #749630 Report a problem | ||
| 9/19/2026 | Listed for sale | $489,500+107%$208/sqft |
Source: DMMLS #749630 Report a problem | ||
| 8/6/2001 | Sold | $236,500$101/sqft |
Source: Public Record Report a problem | ||
Public tax history
| Year | Property taxes | Tax assessment |
|---|---|---|
| 2025 | $5,712 +2.2% | $395,200 +8.8% |
| 2024 | $5,590 -2.9% | $363,200 |
| 2023 | $5,756 +1.2% | $363,200 +18.3% |
| 2022 | $5,688 +3.8% | $307,000 |
| 2021 | $5,478 +1.6% | $307,000 +8.9% |
| 2020 | $5,392 +6.4% | $281,800 |
| 2019 | $5,066 -0.2% | $281,800 +10.2% |
| 2018 | $5,074 | $255,800 |
| 2017 | $5,074 +9.3% | $255,800 +9.6% |
| 2016 | $4,644 | $233,300 |
| 2015 | $4,644 +0.4% | $233,300 -1.5% |
| 2014 | $4,624 | $236,900 |
| 2013 | -- | $236,900 -0.9% |
| 2012 | -- | $239,100 |
| 2011 | -- | $239,100 +4.5% |
| 2010 | -- | $228,700 |
| 2009 | -- | $228,700 |
| 2008 | -- | $228,700 |
| 2007 | -- | $228,700 -0.6% |
| 2006 | -- | $230,100 |
| 2005 | -- | $230,100 +8.8% |
| 2003 | -- | $211,510 +11.5% |
| 2002 | -- | $189,660 |
| 2001 | -- | $189,660 |
Find assessor info on the county website
Monthly payment
Est. payment
Payment breakdown
Explore the cost of this home by adjusting the details. Changes won't be saved.Climate risks
Neighborhood: 50266
Nearby schools
Schools provided by the listing agent
- District: West Des Moines
Source: DMMLS. This data may not be complete. We recommend contacting the local school district to confirm school assignments for this home.
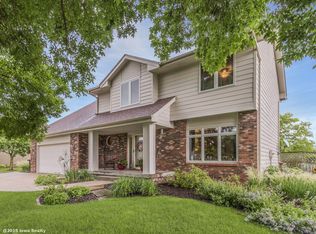
- $419,5004 bd4 ba2.3k sqft1109 58th St, West Des Moines, IA 50266Off Market
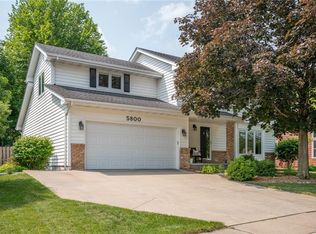
- $474,9004 bd3 ba2.7k sqft1101 58th St, West Des Moines, IA 50266Off Market

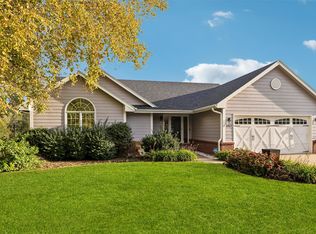
- $403,2003 bd4 ba2.5k sqft5705 Woodland Ave, West Des Moines, IA 50266Off Market
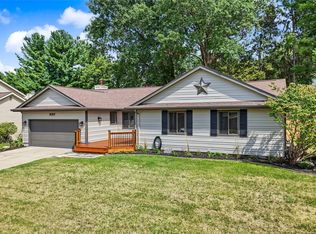
- $392,2004 bd3 ba2k sqft5800 Pleasant St, West Des Moines, IA 50266Off Market
Similar homes
- $450,0004 bd4 ba2.4k sqft5401 Cody Dr, West Des Moines, IA 50266For Sale
 MLS ID #751423, Megan Morris, Weichert, Realtors - The 515 Agency. DMMLS
- $429,0004 bd3 ba1.7k sqft4917 Westbrooke Pl, West Des Moines, IA 50266For Sale
 MLS ID #751165, Deanna Lane, Iowa Realty Mills Crossing. DMMLS
- $520,0004 bd4 ba2.2k sqft5470 Ponderosa Dr, West Des Moines, IA 50266For Sale
 MLS ID #751603, Amy Burd, RE/MAX Precision. DMMLS
- $449,0004 bd3 ba1.7k sqft1007 Woodland Park Dr, West Des Moines, IA 50266For Sale
 MLS ID #748782, Brett Draper, Fathom Realty. DMMLS
